Get Full Government Meeting Transcripts, Videos, & Alerts Forever!
Get email alerts on the Zoning Variance topic
No spam. Unsubscribe anytime.
Hilliard BZA approves reduced side-yard and front-yard variances for 5134 Hamilton Road after compromise
Summary
The Hilliard Board of Zoning Appeals approved variances for 5134 Hamilton Road to legalize existing nonconforming site conditions and to permit a revised attached-garage addition with a 2-foot-10-inch side-yard setback and a front-yard reduction to 30 feet; an initial request for a 10-inch setback failed 3–3.
HILLIARD — The Hilliard Board of Zoning Appeals on [November 2025 meeting] approved variances for 5134 Hamilton Road that legalize several existing nonconforming site conditions and allow construction of an attached garage with a 2-foot-10-inch side-yard setback and a reduced front yard of 30 feet.
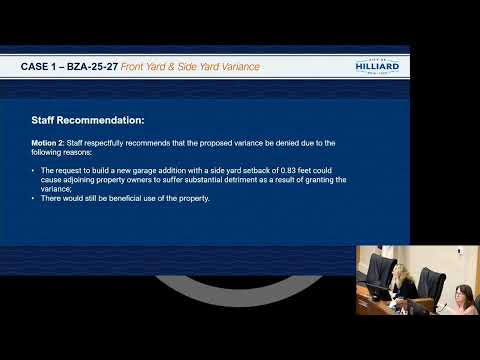
City staff told the board the application includes two related requests: variances to bring the existing site into conformance (lot-area, lot-width, west side-yard setback and minimum floor area) and variances to permit a new attached garage. Staff recommended approving the conformance variances but recommended denying the requested 0.83-foot (10-inch) side-yard setback for the new garage on the grounds that it “could cause adjoining property owners to suffer substantial detriment,” and noted the property could be usefully used without that particular variance.
The board voted 6–0 to approve the variances to bring the site into compliance. A separate motion to permit the originally requested 0.83-foot side-yard setback and a front-yard reduction initially ended in a 3–3 tie and failed after several members said the 10-inch setback would set a precedent that could be harmful to neighboring properties and could raise access and fire-safety concerns. According to the roll call, Mr. Antle, Mr. Eppling and Mr. Steele voted yes on the initial garage setback motion; Mr. Mills, Vice President McGee and President Deisel voted no.
After further discussion and a staff clarification that a 3-foot setback would have been acceptable, the applicant’s representative proposed a revised motion to approve a 2-foot-10-inch side-yard setback and reduce the front yard from 35 to 30 feet for the garage. That revised motion passed unanimously, 6–0.
Architect Brenda Parker, representing the applicant, told the board the owner preferred an attached garage located on the east side of the house so the backyard views of the adjacent racetrack were preserved. “Once we started talking about the property and how it backs up to the racetrack … he wanted to watch the horses go by,” Parker said, explaining that a rear detached garage would have blocked those views. Parker described design measures intended to reduce the visual mass of the new wall, including a gable-to-roofscape transition, a stone band, firewalls and proposed landscaping.
Applicant Chris Colgan said the proposal aimed to balance household needs and neighborhood character: “Of all the properties on Hamilton Road, we’re the only one without a garage,” he said, adding that the design includes a rear garage door to allow equipment to pass through to the backyard.
City staff answered board questions about dimensions and neighboring setbacks, saying the existing lot was built smaller than current zoning permits and that staff observed the adjacent house appeared to sit about 5–7 feet from the lot line while the subject property had roughly 9 feet on its west side. Staff also warned about the consequences of approving extremely minimal setbacks in multiple cases, including potential impacts on safe rear-yard access and fire-code concerns.
Neighbor Eric Keller of 5137 Hamilton Road spoke in support of the design, calling it “fantastic” and saying tight setbacks are characteristic of the street.
The board’s final action legalizes multiple preexisting nonconformities (lot area, lot width, west side-yard setback and minimum floor area), permits an attached garage roughly 566 square feet in size (14 feet wide by 40 feet long, matching the house ridge at 13 feet 10 inches), and allows a reduced front yard to 30 feet and a side-yard setback of 2 feet 10 inches for the addition. The transcript records the board’s votes on both motions and a unanimous approval of the revised setback and front-yard variance.
City staff also noted a separate case (BCA 25-28) was postponed to December at the applicant’s request and announced that the city housing study survey had gone live and that a public meeting is scheduled in Council Chambers on Wednesday, Dec. 3 at 5 p.m.
What’s next: The approved variances permit the applicant to pursue building permits for the garage addition under the adjusted setback and front-yard requirements. The board did not require further study or additional conditions on the revised variance in the transcript of this meeting.