Get Full Government Meeting Transcripts, Videos, & Alerts Forever!
Get email alerts on the Gfs Natatorium topic
No spam. Unsubscribe anytime.
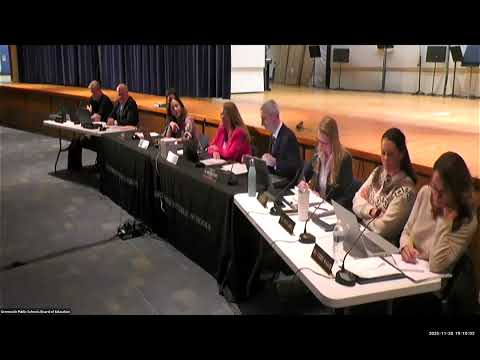
Design team backs "Option 5" as preferred natatorium plan; board hears cost, schedule and tradeoffs
Summary
The Board heard a feasibility presentation for a new Greenwich High School natatorium. Design teams and committee members identified Option 5 as the front-runner because it allows a new on-campus facility to be built before the current pool is decommissioned; estimated schedule targets construction around 2027 and the presentation cited order-of-magnitude costs and temporary-pool alternatives.
Design professionals presented a feasibility study for a new Greenwich High School natatorium and identified Option 5 — an on-campus new facility sited near the tennis courts with raised deck and upper-tier seating — as the committee's preferred solution.
Lisa Yates of Antonacci Associates and Mike Fortuna (TLB Architects) walked board members through multiple options evaluated against an educational specification and a scorecard. The team described site constraints (historic fill soils, utilities, and a retention basin), program needs (competitive swim lanes, shallow water for electives, movable bulkhead) and safety requirements (headroom for water polo and diving).
The design team presented a cost and schedule framing: temporary pools have historically proven costly (presentation cited a roughly $8,000,000 estimate for a temporary pool that still would not provide diving or full assembly capacity), and the Option 5 solution carries tradeoffs including tree removal and site adjustment. The presentation cited a conceptual total in the tens of millions (presentation materials discussed a $57,000,000-level order-of-magnitude figure and a modular estimate of $3.6M for "shelf space" beneath the raised deck).
Committee and public input: PTA leaders and community speakers who use and support the aquatics program praised Option 5. "Option 5 stands out immediately — it's a smart 3-in-1 plan that brings together the new pool, the second egress, and the tennis courts in a way that's practical," Frances Funobe (PTA council facilities committee chair) said.
Board discussion focused on sequencing and dependencies: members emphasized that the secondary egress driveway, relocation of tennis courts, and the natatorium are interdependent (fire-marshal and emergency access concerns were raised). Some members recommended coordinating all projects through a single building committee because sequencing, permitting and construction logistics must be tightly coordinated.
Next steps and timeline: The superintendent and design team said the next step is board approval of the educational specifications (the document that defines what the project will build). If the board approves the ED spec and a building committee is formed, the team suggested a predesign process in 2026 with construction possibly beginning around 2027, dependent on procurement, funding (including potential private fundraising) and municipal approvals.
Ending: The board committed to further review and to compile follow-up questions for the feasibility committee. No spending authorization was requested or taken at this meeting; the item remained a discussion-level feasibility presentation.