Get Full Government Meeting Transcripts, Videos, & Alerts Forever!
Get email alerts on the Land Use Variance topic
No spam. Unsubscribe anytime.
Fort Thomas board approves variance allowing front porch at 330 Newman Avenue
Summary
The Fort Thomas Board of Adjustment granted a variance allowing owner Nathaniel Johnston to build a front porch at 330 Newman Avenue set 2 feet from the left property line; the board directed the applicant to revise plans and obtain a permit.
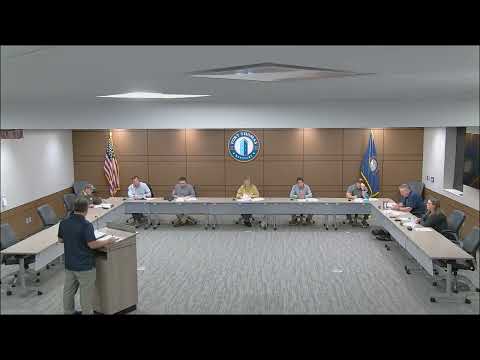
FORT THOMAS — The Fort Thomas Board of Adjustment voted unanimously to grant a variance that lets the owner of 330 Newman Avenue build a front porch with a 2-foot setback from the left property line.
The applicant, Nathaniel Johnston, told the board he had consulted a structural engineer who presented options to relieve pressure on the front basement wall without losing the finished basement. Johnston said the planned addition of a foundation wall would preserve the living space.
Board members raised concerns that the porch’s footer could encroach on neighboring land if the structure were built as originally drawn; staff and members recommended a clearer minimum setback to ensure future access for maintenance and excavation. The variance request noted that one corner of the proposed porch, as drawn, would leave only about 0.58 feet between the structure and the property line. The board’s motion set the permitted distance at 2 feet from the left property line to allow footings and eaves space for maintenance.
A board member moved to grant the variance, citing the evidence presented at the hearing and standard findings that the change would not adversely affect public health, safety or welfare nor unreasonably circumvent the zoning regulations. The motion was seconded and the board voted in favor. The chair announced the variance was approved.
The board and staff advised Johnston to work with his structural engineer to refine footing details and to revise the construction plans. Mr. Stewart (staff) told Johnston he must submit updated plans and apply for a building permit before proceeding.
The board’s action allows the applicant to redesign the porch to meet the 2-foot setback; the applicant acknowledged he will consult neighbors as needed and follow up with staff after the meeting. The board adjourned after confirming its next meeting availability.