Get Full Government Meeting Transcripts, Videos, & Alerts Forever!
Get email alerts on the Land Use topic
No spam. Unsubscribe anytime.
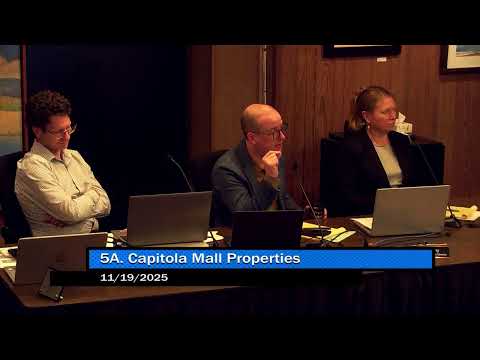
Capitola Planning Commission reviews zoning package for Capitola Mall redevelopment, sets targets for hotel, retail and open space
Summary
At a Nov. 19 Planning Commission meeting, staff previewed draft zoning amendments and incentives for the Capitola Mall redevelopment—including a qualifying mixed-use path that requires 20% on-site affordable housing, a minimum 85-room hotel with 3,500 sq ft meeting space, and a commercial minimum (commissioners discussed raising 25,000 sq ft to 40,000 sq ft); staff will return Dec. 4 with objective design standards and an updated draft.
The Capitola Planning Commission on Nov. 19 reviewed draft zoning-code amendments intended to implement the city’s housing element and to guide redevelopment of the Capitola Mall site, focusing on density, heights, commercial floor-area, parking and fiscal analysis.
Staff and consultants described a two-track approach: a set of incentives for a "qualifying mixed-use" project and a separate standards track for other residential or mixed-use projects. Ben Noble, a planning consultant, said the qualifying path would require on-site residential that meets a 20% affordable target, include a hotel of at least 85 rooms with 3,500 square feet of meeting space, and provide a minimum amount of new commercial space (the draft text used 25,000 square feet). "The goal with the qualifying mixed use project is to incentivize a mixed use redevelopment project consistent with the vision that the city has for the property," Noble said.
Why it matters: the changes are designed to meet Capitola’s regional housing needs allocation (RHNA) and avoid reducing residential development capacity while steering redevelopment toward a mix of housing, hotel and retail that the city says will produce more net revenue than large amounts of low-performing retail alone.
Key details and debate
- Density and capacity: Staff said the Mall area is identified in the housing-element sites inventory with an assumed maximum density of 48 dwelling units per acre (used in the city’s capacity calculations) and discussed a realistic unit capacity cited in the staff report. Malone Geier–owned parcels within the Mall were described as roughly 22.26 acres; at 48 du/acre staff said those parcels could accommodate the housing assumed in the element.
- Height and form: The draft creates a "core" and "perimeter" zone. For qualifying mixed-use projects the perimeter maximum would be about 65 feet and the core 85 feet; non-qualifying projects would be lower (55/75). Commissioners indicated general support for allowing 85 feet for qualifying projects while emphasizing they want to see objective design standards before finalizing specifics.
- Hotel and commercial minimums: The qualifying path ties incentives to delivery of a hotel (minimum 85 rooms and 3,500 sq ft meeting space) plus new commercial space. Commissioners and the developer’s representative debated feasibility and revenue tradeoffs between hotel TOT and retail sales tax. Several commissioners said 25,000 sq ft appeared low compared with existing mall gross commercial area; after discussion the commission converged on a working minimum of 40,000 sq ft as guidance to staff.
- Open space and public realm: For qualifying projects the draft proposes a lower minimum for publicly accessible open space (2.5% of site area) versus 5% for other projects; staff noted on a roughly 20-acre redevelopment site that 2.5% would be about a half-acre and proposed that the objective standards include a required central gathering space (for example a ~20,000 sq ft plaza) plus distributed public spaces.
- Parking and shared parking models: The draft contemplates reduced residential parking ratios as an incentive for qualifying projects (for example, lower stalls per unit for studios and 1‑bedrooms), combined with opportunities for shared parking where commercial and residential peak uses differ. Consultants warned lenders scrutinize parking supply; staff suggested reduced ratios be limited to qualifying projects near the transit center.
- Fiscal-impact analysis (FIA): The proposed code would require an FIA prepared by a qualified economist and peer-reviewed by the city. Staff said the FIA is intended as an informational tool to inform Council deliberations, not as an objective legal basis to deny projects. Multiple speakers asked staff to tighten language specifying what the FIA must include (long-term service costs, revenue projections by use, assumptions) so the analysis is useful and defensible.
Public comment and community concerns
During public comment residents and organizations raised several concerns: a former security guard alleged historical drug trafficking he reported to a prior police chief and praised the current chief; Santa Cruz MP urged caution about adding a unit-per-acre cap in zoning that could conflict with the general plan; the Carpenters union asked the city to require local-hire and prevailing‑wage practices; other residents voiced concerns about building height, parking adequacy and neighborhood character. Janine Roth (Santa Cruz) requested clearer draft language around coastal-zone implications and completeness requirements for public meetings.
Process and next steps
Staff told the commission the objective design standards could not be completed for the Nov. 19 packet but will be provided at the Dec. 4 Planning Commission meeting. Staff expects the full package to return to the commission in December for further revision and then be scheduled for a City Council hearing in January 2026. The commission provided direction on perimeter setbacks, the 85‑foot qualifying height, incentives and a working commercial minimum and asked staff to return with an updated code and objective standards.
Quotations
"The goal with the qualifying mixed use project is to incentivize a mixed use redevelopment project consistent with the vision that the city has for the property," said Ben Noble, planning consultant with Noble Planning.
"A 95-key hotel was the equivalent of about 130,000 square feet of commercial retail in our modeling," said the Malone Geier representative, describing how hotel revenue compares with retail sales capture in different scenarios.
"We'd like the whole package to be recommended so I apologize that we couldn't get you the objective standards tonight," staff said, noting the standards will be presented at the commission's next meeting.
What’s next: Staff will return Dec. 4 with objective design standards and an updated draft zoning ordinance; the commission will review and give direction before the matter proceeds to City Council in early 2026.