Get Full Government Meeting Transcripts, Videos, & Alerts Forever!
Get email alerts on the Housing topic
No spam. Unsubscribe anytime.
Planning board approves amended Martel School senior housing plan with pedestrian-access conditions
Summary
The Lewiston Planning Board approved amendments to phase 1 of the Martel School senior housing project at 860 Lisbon Street, granting amended development and subdivision approval with conditions on stormwater maintenance, an easement for a Marston Street turnaround, engineer certification of improvements, and a requirement to maintain safe pedestrian access during construction and to complete the Marston Street sidewalk with Phase 2.
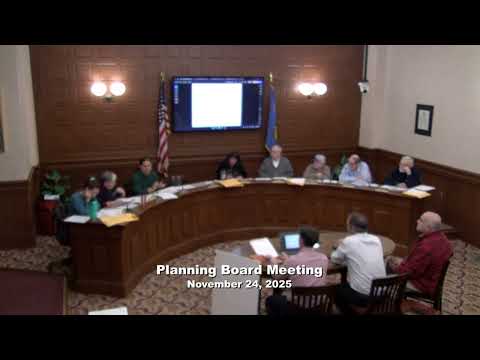
The Lewiston Planning Board on Nov. 20 approved an amended development and subdivision application from the Lewiston Housing Authority for a three-story, 44-unit senior apartment building at 860 Lisbon Street, former Martel School. The board granted the amendment with conditions requiring updated drawings and notes on bench locations, private stormwater responsibility and a recorded stormwater maintenance guarantee, an agreed easement for the turnaround at the end of Marston Street, and engineer certification that required site improvements are completed before a certificate of occupancy.
The applicant’s team — including Penn Lindsay of Lewiston Housing, an Acorn Engineering representative and the project architect — told the board the revised phase 1 plan keeps the originally approved parking total (23 spaces) while slightly increasing building footprint and reducing some patio area. The design replaces concrete pedestrian walkways with asphalt in places, repositions the dumpster and enlarges an underdrain soil filter in the stormwater system after a more detailed hydrologic analysis. Acorn’s engineer said the redesigned system continues to meet applicable DEP standards while shifting where runoff is conveyed on-site.
The board spent substantial time on pedestrian connectivity from the site to nearby shopping at Shaw’s. Board member Lucy Lisonbee pressed the applicant on a direct path to the supermarket and expressed safety concerns for older residents, saying, “I’m still very disappointed that I’m gonna have to walk in traffic.” The applicant and engineer said there is no feasible way to put a walkway across the intervening property and that trees, a ditch and a guardrail limit where a public sidewalk can be constructed; they proposed a route that leads residents to East Avenue and asked the board to allow the Marston Street sidewalk to be completed in coordination with phase sequencing.
In response, the board required that the project ensure continuous, safe pedestrian access during phase 1 construction and tied final sidewalk completion to phase 2 so that newly built sidewalks would not be immediately disturbed by subsequent construction. The motion was moved by Roger Dupree and passed on a roll call vote with one member noted as voting "no" during earlier discussion and others recorded as voting yes or abstaining; minutes record the motion as adopted with the listed conditions.
Next steps for the project include final plan updates required before signing drawings, filing the stormwater maintenance guarantee with the registry of deeds before building permits, and the applicant providing engineer certification of completed site improvements before certificates of occupancy. The board closed the public hearing and wished the applicant luck as the project moves to later phases.