Get Full Government Meeting Transcripts, Videos, & Alerts Forever!
Get email alerts on the Redevelopment Project topic
No spam. Unsubscribe anytime.
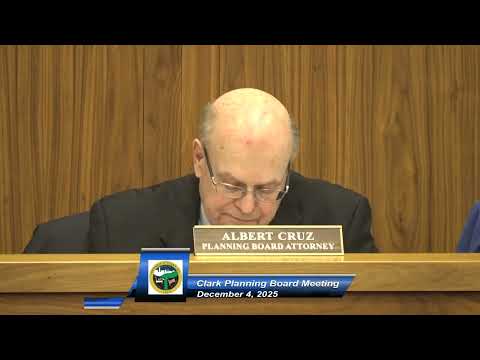
Clark Township planning board hears detailed pitch for 138‑unit, mixed‑use building at 52 Westfield Ave
Summary
The Clark Township Planning Board on Dec. 4, 2025 heard testimony on a redevelopment application from Clark Broadway Associates for a 138‑unit, inclusionary mixed‑use building at 52 Westfield Ave that would include roughly 21 affordable units and ground‑floor retail; engineers described stormwater detention, parking plans and EV charging compliance while residents pressed the board on parking, traffic and trees.
The Clark Township Planning Board on Dec. 4, 2025 took testimony on a major redevelopment application from Clark Broadway Associates for 52 Westfield Ave, a 2.23‑acre site in the Westfield Avenue redevelopment area. The applicant seeks preliminary and final major site plan approvals to build a four‑story, mixed‑use project with 138 residential units over ground‑level parking and retail. The applicant said the project would include approximately 21 affordable housing units and roughly 5,900 square feet of retail on the corner, with an option discussed during the hearing to expand retail by about 3,600 square feet in exchange for removing 12 parking spaces.
Why it matters: the property has been under review since 2018 and was previously approved for a different plan in 2021 that was not built. The redevelopment plan and an amended and restated Westfield Avenue redevelopment ordinance adopted in Aug. 2025 govern the site; the board found it had jurisdiction to hear the application. If approved after compliance review and required external permits, the project would provide new housing and streetscape upgrades in a downtown zone and trigger multiple agency reviews for utilities, stormwater and traffic.
Applicant presentation and engineering evidence Peter Flannery, attorney for Clark Broadway Associates LLC, introduced the applicant’s team and said the project aims to satisfy part of Clark’s affordable housing obligations. Civil engineering witness Trevor Curtis of L2A Land Design described existing conditions—an old grocery store and a corner bank with roughly five curb cuts—and the proposed changes. Curtis said the design “eliminates almost all of the asphalt surfaces” and adds subsurface detention to control roof runoff so the project does not increase downstream stormwater outflow. He provided the board approximate quantities: the site is about 2.23 acres; the proposal removes about 54,159 square feet of asphalt and increases pervious area by about 1,377 square feet.
Curtis also summarized parking and EV compliance: the development would provide 236 parking spaces in the garage (77 tandem and 82 single spaces), with EV charging provided in conformance with state law (applicant noted it was not taking the available EV credit for zoning). “We are providing the EV spaces as required, but we are not taking the credit,” Curtis said.
Architecture and unit mix Architect Avelino Martinez of Blackbird Group Architects described the interior program: 138 total units made up of 117 market‑rate and 21 affordable units; affordable units include a mix of one, two and three bedrooms, and Martinez said finishes and in‑unit laundry would match market units. He said the building would be a podium type with a non‑combustible ground floor and wood‑framed upper levels, and he stated the building height would be 49.92 feet (52 feet is permitted under the redevelopment plan).
Traffic, parking and on‑street changes Nicholas Kennedy, the project traffic engineer, testified that the plan would consolidate five existing curb cuts to two driveways, provide angled on‑street parking required by the redevelopment plan (11 spaces on Joseph Street and 16 on Broadway) and convert part of Joseph Street to one way northbound to accommodate angled spaces. Kennedy said the design would create roughly 38 striped on‑street spaces around the site and that, after eliminating 12 internal parking spaces to add retail frontage, the garage would offer about 224 spaces. He said his counts show Joseph Street is lightly used (about 30 peak‑hour southbound cars) and that vehicle movements would disperse over multiple local streets; he also committed to filing the raw traffic counts with the board.
Public concerns and proposed changes Residents asked detailed questions about lighting, tree replacement, wastewater, electric load and the possibility of parking spilling into adjacent side streets. Several residents raised safety and quality‑of‑life concerns about angled on‑street parking (backing maneuvers), retention of shade trees and the scale of the new building relative to neighboring two‑story houses. In response to board and public input, the applicant offered to eliminate 12 parking spaces on the ground floor to add roughly 3,600 square feet of retail frontage at the corner while retaining the primary amenity area; the board asked the traffic witness to analyze the trade‑offs and agreed to review those changes during compliance.
Pending approvals and next steps Board counsel and multiple witnesses said the application is subject to additional jurisdictional approvals: county sign‑off for work in the Westfield Avenue right‑of‑way, Rahway Valley Sewerage Authority and state Treatment Works Approval for sanitary connections, DEP permits where applicable, and coordination with PSE&G for electric capacity and transformer decisions. The board did not vote on final approval during the Dec. 4 hearing; it recessed to allow internal board discussion on the retail/parking trade‑off and signaled that any approval would be conditioned on compliance with reviewer letters (engineering, planning and fire official comments) and the required external permits.
Votes at a glance - Minutes of Nov. 6, 2025: approved by voice vote (no named mover/second in transcript). - 2026 meeting dates resolution: approved by motion and second. - Primavera Parkview LLC site plan memorialization: memorialized by roll call (recorded as yes votes).
What’s next: the board will review the applicant’s compliance changes, traffic counts and any additional requested revisions before considering a final vote; jurisdictional agency approvals (county, RVSA, DEP, PSE&G and required municipal approvals) remain outstanding.
Sources: public testimony and exhibits presented to Clark Township Planning Board on Dec. 4, 2025 (applicant counsel Peter Flannery; witnesses Trevor Curtis, Avelino Martinez, Nicholas Kennedy); board counsel and planning/engineering review letters cited at the hearing.