Get Full Government Meeting Transcripts, Videos, & Alerts Forever!
Get email alerts on the Land Use Development topic
No spam. Unsubscribe anytime.
Homer Glen trustees review Dunn Farm/Hickory Grove plan proposing 217 homes, 40‑acre gift and commercial reserve
Summary
Developer presented a revised plan for Dunn Farm (about 136 acres) that reduces density to 217 dwelling units, dedicates a roughly 40‑acre deed‑restricted parcel to the village, and reserves about 20 acres for future commercial use. Trustees pressed on quadraplex units, traffic on 159th/163rd, open‑space counts and school impacts.
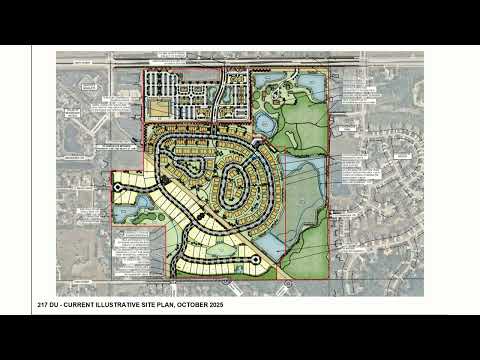
Developer representatives presented a revised plan for the Dunn Farm (also called Hickory Grove) site that would convert roughly 136 acres into a mixed residential neighborhood with a 20‑acre commercial reserve along 159th Street and a roughly 40‑acre deed‑restricted parcel proposed for dedication to the village.
Nick Paterra of Tesco Associates, introduced by attorney George Arnold, said the current plan reduces overall density from earlier proposals and now shows 217 dwelling units: 51 single‑family lots, about 122 duplex units and roughly 44 townhome units. "We've kind of been able to maintain a lot of the framework and a lot of the neighborhood objectives," Paterra said, noting the plan evolved through multiple workshops since 2023. He described community amenities — a pavilion, dog run and pickleball courts — and said internal roads previously proposed as private will be dedicated public right‑of‑way with sidewalks connecting to an open‑space network.
Paterra said the project includes a 40‑acre parcel that contains the existing Hickory Grove farm, woods and wetlands; the developer has proposed dedicating that parcel to the village for potential walking trails and stormwater detention. He told trustees the plan shows about 49.7 percent open space when the 40‑acre parcel is included; staff later explained that on a residential‑only basis (excluding the deed‑restricted parcel) the residential portion provides about 26.33 acres of open space, or roughly 35 percent for the residential area.
Trustees repeatedly raised traffic and infrastructure concerns. Board members asked whether a traffic signal on 159th would be guaranteed; Paterra and village staff said signalization is governed by IDOT warranting (traffic thresholds) and that a deceleration lane and turn provisions are shown in the plan "in anticipation" of future commercial traffic. Trustees also highlighted potential impacts on 163rd Street and asked for updated traffic analysis for the current, lower‑density plan.
Density and housing mix drew significant scrutiny. Trustees said the plan commission recommended replacing some townhomes with duplexes; several trustees and residents said quadraplex buildings would be a difficult sell in Homer Glen and urged replacing them with duplexes. Paterra acknowledged the feedback and said the team would consider revisions. At one point he summarized the trend in units: "The 4 unit count was at 100 on the first plan... and now we're down to 44." (as presented at the workshop).
Trustees also asked about school‑district impacts and fiscal analysis. Paterra said the developer expects to provide school‑impact and municipal fiscal studies as the project advances; he also said prior outreach had included school‑district representatives during earlier plan phases but staff noted the latest plan produced no new formal comments from the districts.
The board discussed whether to accept the developer's proffered 40‑acre donation to the village. Several trustees said Stonebridge Park lies nearby and the village may prefer to accept only the amount of parkland required by ordinance and request payment in lieu for any balance. The board indicated consensus against accepting the full 40‑acre parcel as parkland.
The workshop closed with the developer and attorney thanking the board for feedback. A motion to adjourn was made, seconded and carried by voice vote; the board recessed for 10 minutes.
Next steps noted at the meeting: staff and the developer will provide follow‑up calculations for open‑space metrics excluding the deed‑restricted parcel, consider substitutions of duplexes for quadraplexes in sensitive locations, update traffic analysis for 163rd where requested, and prepare school/fiscal impact material for future hearings.