Get Full Government Meeting Transcripts, Videos, & Alerts Forever!
Get email alerts on the Historic Preservation Garage Replacement topic
No spam. Unsubscribe anytime.
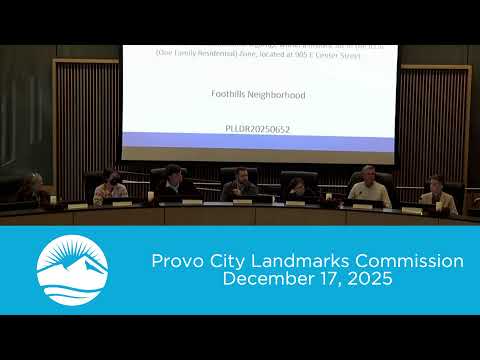
Landmarks Commission approves garage rebuild at 905 East Center St. with design conditions
Summary
The Provo Landmarks Commission on Dec. 17 approved a certificate of appropriateness allowing demolition and reconstruction of a single-car garage at 905 East Center Street, with conditions requiring uniform cladding, a consistent roof form and window proportions that reference the historic house. Staff will finalize details.
PROVO — The Provo Landmarks Commission voted unanimously Wednesday to grant a certificate of appropriateness allowing the demolition of an existing garage and construction of a new one at 905 East Center Street, a historic property in the Foothills neighborhood.
Applicant Brian Dabb told the commission the current garage was built in 1996 and straddled two lots, and that recent lot reconfiguration and a new public utility easement limit the project to a single-car garage unless site conditions change. “The public utility easement … pushes us 8 feet away from any property line and, therefore, restricts us to the single car, garage,” Dabb said, explaining the setbacks and utility relocations that informed the design.
The commission focused discussion on how the new structure should relate to the historic house. Commissioners said the new garage should be distinguishable from the historic fabric but still harmonious in scale and materials. Several members expressed concern that the proposed drawing looked like a superficial facade on one face rather than a cohesive outbuilding.
After extended discussion of roof form, cladding and window proportions, the commission adopted a motion to grant the certificate with conditions. The motion directed that the garage have uniform cladding around the perimeter, a uniform roof form (a gable roof on both ends or otherwise consistent across the building), and that any window replicate the square or vertical proportions found on the historic house. The motion language also authorized staff to work with the applicant on final details and to make the final determination of appropriateness.
Commissioners and staff also noted process details and future reviews. Staff read a public comment letter reminding the commission that the property lies within the East Center Street design corridor, meaning Lot 2’s future development will be subject to corridor standards and could return to the commission.
The commission recorded a unanimous vote in favor of the conditioned certificate; commissioners present at roll call included Lawrence Hawkinson, Jeff Ringer, Jesse Ambrig, Eric Carter, David Emmett, Susan Krueger Barber and Wendy Allman. Staff said they will note the commission’s conditions and finalize the permitting details with the applicant.
The meeting adjourned shortly after the vote.