Get Full Government Meeting Transcripts, Videos, & Alerts Forever!
Get email alerts on the Zoning Variance topic
No spam. Unsubscribe anytime.
Macedonia board delays decision on setback variance for former Huntington Bank at 1011 E. Aurora
Summary
The Board of Zoning and Building Code Appeals continued an appeal by property owner Dr. Alabadi seeking a 9 ft 4 in setback variance to add 18 front parking spaces at 1011 East Aurora Road; the board asked for dimensioned parking plans (including angled options) and set a Dec. 17 deadline for resubmittal.
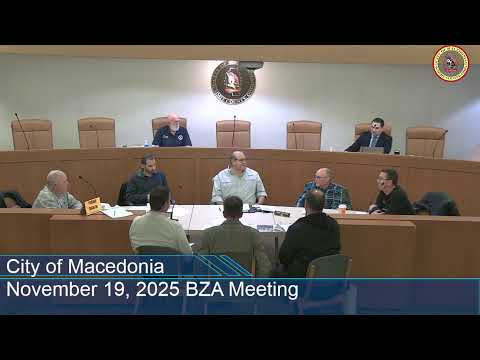
Macedonia — The Board of Zoning and Building Code Appeals on Nov. 19 continued an appeal by the owner of the former Huntington Bank at 1011 East Aurora Road who is seeking a front-yard setback variance to allow parking closer to Route 82. The board voted to continue the case to its Dec. 17 meeting and requested the applicant submit dimensioned drawings — including angled-parking alternatives — by Dec. 10.
The applicant, represented by attorney Jeff Snell, asked the board for a variance to reduce a required 20-foot setback to roughly 10 feet 8 inches — a variance of 9 feet 4 inches — to accommodate 18 head-in parking spaces in front of a proposed ~4,000-square-foot tenant buildout. Snell told the board the project would enclose four drive-through lanes and create leasable commercial space. "We are seeking a variance of 9 feet 4 inches," Snell said when describing the requested relief and the parking plan.
Broker Brian Smith, who has marketed the property since 2017, told the board parking access has been the primary obstacle to securing tenants. He said a prospective financial-services tenant in 2023 withdrew after a consultant concluded clients would have to walk roughly 200 feet from rear parking to the proposed front entrance, a condition the broker said would harm the tenant’s customer experience. "Parking is a major concern," Smith said about prospective tenants' hesitation.
Members and staff reviewed the property's procedural history: the planning commission approved plans previously but those approvals expired, the BZA previously deadlocked on the variance, and the matter has been through the court system and returned to the board on remand. City staff and counsel explained the board must apply the city’s practical-difficulty standard when evaluating special conditions, reasonable return, minimum necessary relief and potential harm to surrounding properties and public services.
During a lengthy discussion board members and staff pressed the applicant for alternatives that might reduce the scope of relief, including angled (diagonal) parking, reconfiguring entry drives, and pursuing an easement with a neighboring parcel owner. Board members and staff also asked for a civil/site survey and dimensioned parking layouts to confirm utilities, manholes, and whether proposed work would affect public services. The applicant estimated the mobilization and construction for the new parking area alone would cost roughly $80,000–$100,000.
Several participants argued the proposed frontage would be consistent with nearby properties that do not meet the 20-foot setback or that previously obtained variances, and counsel submitted photographs and parcel analyses showing multiple neighboring parcels with shorter front setbacks. Board members questioned whether those precedents had been created by prior variances or by historical road adjustments and asked staff to verify records.
Rather than decide the variance, the board adopted a motion (moved and seconded on the record) to require the applicant to return with scaled, dimensioned drawings comparing the current head-in layout and an angled-parking alternative. The board continued the case to its Dec. 17 meeting and set a submittal deadline of Dec. 10 for the requested materials.
The continuation preserves the applicant’s ability to revise the plan and aim for a narrower request deemed "minimum necessary" under the practical-difficulty test. The BZA noted that if the applicant can show a reduced encroachment or an alternative layout that preserves safety and public-service delivery, the board may consider a conditioned approval after the planning commission’s review of detailed site plans.