Get Full Government Meeting Transcripts, Videos, & Alerts Forever!
Get email alerts on the Renewable Energy topic
No spam. Unsubscribe anytime.
West Windsor-Plainsboro district seeks carport solar installations at High School South and Maurice Hawk
Summary
The West Windsor-Plainsboro Regional School District presented courtesy reviews for two parking-lot photovoltaic carport systems — about 952 kW at High School South and about 270 kW at Maurice Hawk — with fixed panels, required clearances for buses, no battery storage and a plan to stage installation in summer; professionals urged attention to lighting, underground utilities and screening.
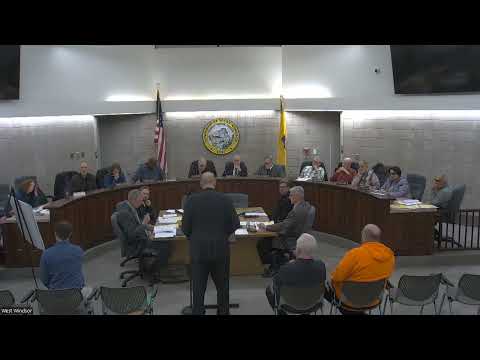
Representatives for the West Windsor-Plainsboro Regional School District presented courtesy reviews Feb. 19 for two photovoltaic carport projects to be built over existing parking at West Windsor-Plainsboro High School South and Maurice Hawk Elementary School.
Brandon Croker, attorney for the district, said the High School South project is a roughly 952-kilowatt carport array and Maurice Hawk is approximately 270 kilowatts; both are meter-tied systems that will reduce school electricity purchases but will not include battery storage. "It's essentially a 952 kilowatt solar carport system within the existing parking lot," Croker said for the high school proposal.
The project engineer described design elements common to both installations: steel-framed carport canopies built on concrete sonotube foundations (design drawings reference 3-foot-diameter foundation elements), modules approximately 7 by 4 feet, fixed-tilt panels, mounted inverters and NEC-compliant electrical design. Minimum clear height under the carports will be 13 feet 6 inches to accommodate buses and fire apparatus; maximum panel heights were described as roughly 16 feet at the high school and about 19 feet at Maurice Hawk because of tilt and array geometry.
The applicants said there will be no increase in impervious area because the canopies will be placed over existing parking surfaces. They also said telemetry will be provided for real-time monitoring and that routine maintenance checks are planned monthly at first then quarterly.
Board professionals and members focused questions on lighting under the arrays, replacement of screening plantings and the location of electrical equipment (noting one transformer location is relatively distant from connection points). A planning/landscape reviewer suggested a dimming schedule for LED fixtures and asked applicants to avoid overspill into residential areas. The project team said they will review lighting intensity and coordination with existing site lighting.
The project will remove three trees to accommodate the high-school cantilevered array; applicants proposed replacement plantings and agreed to coordinate species and placement to reduce shading of panels and to provide screening where needed.
Timing: applicants said they aim to conduct construction during summer break and will provide a construction-staging plan at building permit submission that shows truck routes and storage of materials.
Because both items were courtesy reviews, the board did not take formal votes. Applicants will revise plans to address professional comments on lighting, underground infrastructure, transformer siting, landscape species and placement, and to provide a staging plan as part of the permitting process.
Next steps: applicant to submit revised plans and detailed structural/electrical specifications during permitting; the board’s technical reviewers will follow up on lighting controls, screening plantings and underground utility impacts.