Get Full Government Meeting Transcripts, Videos, & Alerts Forever!
Get email alerts on the Wetlands Permit topic
No spam. Unsubscribe anytime.
Planning board sets Jan. 20 hearing for Sebasto Lake home addition after wetlands questions
Summary
Architects told the board the 1961 Sebasto Lake cottage will be renovated and a roughly 500-sq.-ft. primary suite added outside a flagged wetland buffer; the board requested a written wetland-flagging report, septic-field confirmation and dark-sky lighting specs before final approval.
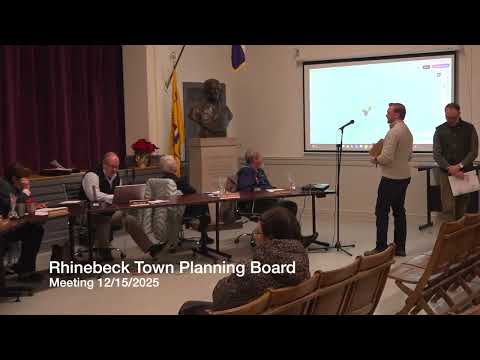
The Town planning board scheduled a public hearing for Jan. 20 to consider a wetlands-buffer permit for renovation work at a Sebasto Lake property, after architects said their proposed primary-suite addition sits just outside wetlands flagged on the site.
Doug Larson of Larson Architecture Works introduced the project and said Jacob Harden of the design team prepared the application for clients Nancy Crown and Sam Weisman. Jacob Harden described the proposed addition as, “It’s a little just a little over 500 square feet,” and said there would be no increase in bedroom count.
Why it matters: The existing 1961 cottage lies within a 100-foot wetland buffer that was field-flagged by consultant Michael Lewinsky, and the board asked for a written wetlands-flagging report to be placed in the file before the application advances. The applicant has also filed a jurisdictional-determination request with the agency on Sept. 19 and is awaiting a response.
What the plan would do: The design team said the work focuses on balancing the house’s massing to the west, relocating some sunroom windows, adding limited daylighting and a matching stone terrace where an existing lakeside addition would be demolished. A small tree removal was noted, and the team said grading for the addition would be minimal.
Outstanding technical items: Planning staff asked the applicants to provide (1) the wetland-flagging report, (2) confirmation of septic-field locations based on an exploratory dig contracted with Taconic, (3) cut sheets for dark-sky-compliant exterior lighting and (4) a siltation/erosion-control plan. The applicant acknowledged having an invoice for the flagger’s services and said Taconic would perform the septic exploratory dig.
Procedural steps: Planning staff recorded a draft resolution for the application submitted by the applicant listed in the record as “968 Group 308 LLC” and set a public hearing no earlier than 6:05 p.m. on Jan. 20; the matter will be sent to the Conservation Advisory Board for review. Staff and the project team agreed to return with the requested technical documentation for further review.
Quotes and attributions: Jacob Harden, who prepared the application, said the addition is “a little just a little over 500 square feet.” Planning staff noted for the record that the project had been classified in the application materials as "Type 2" under the environmental-review categorization referenced in the submission.
Next steps: The board requested the applicant return with a written wetland-flagging report, septic clearance confirmation and lighting/specs. The hearing on Jan. 20 will consider public comment and whether the application meets local wetland-buffer and site-plan standards.