Get Full Government Meeting Transcripts, Videos, & Alerts Forever!
Get email alerts on the Site Plan Malcolm Drive topic
No spam. Unsubscribe anytime.
Planning commission gives conditional approval to revised Malcolm Drive medical campus, asks for final elevations
Summary
The Planning & Zoning Commission granted conditional approval for a revised two‑building medical campus at 140 Malcolm Drive — a 22,000‑sq‑ft medical building and a 12,000‑sq‑ft secondary building (potential daycare or office) — requiring staff collaboration on materials and final elevations to return to the commission.
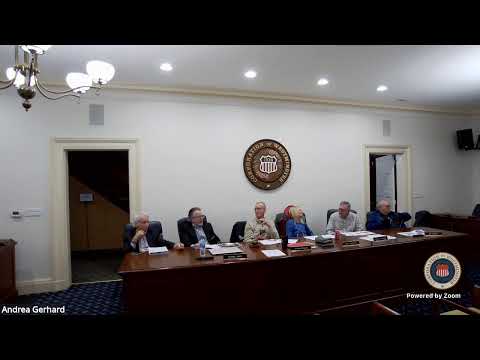
The Planning & Zoning Commission on Dec. 17 conditionally approved a revised site plan for the former armory at 140 Malcolm Drive, allowing the applicant to proceed with limited site work but requiring final building elevations and material specifications to return to the commission for approval.
Staff introduced the application as a two‑building campus: "the applicant is now requesting approval to construct a 22,000 square foot medical center and also an additional building that's gonna be 12,000 square foot," a staff presenter said. The smaller building was described as likely to house a daycare tenant, and staff noted a playground area has been placed between the two buildings. The plan keeps access points off Route 97 and Village Road and retains an administrative parking adjustment carried over from an earlier approval because adjoining lots are under common ownership.
Commissioners pressed for clearer drawings and tighter definitions of materials. Several members said landscaping calculations and the proposed building facades were unclear in the packet and asked for a color‑coded landscaping plan and for the applicant to identify where stone, precast concrete or brick would be used. One commissioner urged adding more pronounced entrance elements and a brick or stone base as called for in the city’s design preference manual.
The applicant representative told the commission the developer purchased the property in 2021 and had to revise the project because "interest rates doubled, construction pricing went up 45%," which made the earlier 40,000‑sq‑ft multi‑story scheme financially unworkable. The applicant said they have been negotiating with a prospective daycare tenant for the 12,000‑sq‑ft building and are willing to explore form liners or stone inserts to achieve the commission's design goals.
Staff recommended and the commission approved a conditional approval that allows limited site work and grading (for instance, stormwater work and entrance improvements) but explicitly prohibits issuance of building permits until final elevations and façade materials are returned to and approved by the commission. A motion to grant conditional approval (including conditions to work with staff on materials and to return final elevations for commission sign‑off) was seconded and carried; commissioners recorded "ayes" and the motion passed.
Next steps: staff and the applicant will coordinate interim reviews of revised elevations and materials; the applicant is expected to return to the planning commission with final elevations for approval before any building permits are issued.