Get Full Government Meeting Transcripts, Videos, & Alerts Forever!
Get email alerts on the Parking Structure Deferral topic
No spam. Unsubscribe anytime.
Commission defers review of Factory at Franklin parking structure after building-code concerns
Summary
The commission deferred action on alterations to a previously approved parking structure at the Factory at Franklin after Building & Neighborhood Services staff said a code interpretation treating the project as a separate covered mall would require a 60-foot open perimeter and therefore could make the current placement nonviable.
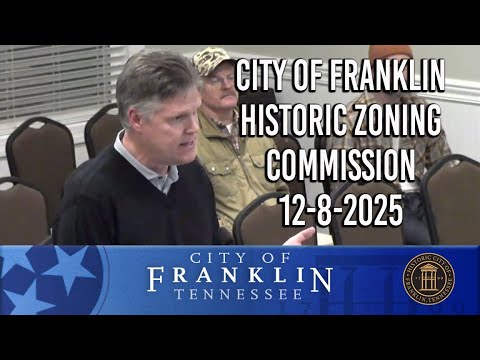
The Franklin Historic Zoning Commission deferred consideration of proposed alterations to the previously approved parking structure at 230 Franklin Road (the Factory at Franklin) on Dec. 8 after code staff identified a potential barrier to the project's placement.
Emily, planning staff, said the project proposes changes to the parking structure's form, size, and location; staff recommended approval with conditions but noted the applicant had not yet met with Building & Neighborhood Services (BNS) to confirm code compliance. Applicant representatives (Holiday Properties; Mr. Talley and Randall Tosh) said they were working with a third-party life-safety reviewer and intended to meet code requirements.
During the meeting, a BNS representative (speaker 18) reported a code interpretation that treats the development as a covered mall when considered a separate building and that a covered mall is required to have a 60-foot open space around the perimeter. Speaker 18 said the BNS interpretation, based on code section 40.4020.2 and related tables, could prevent approval of the current placement without significant redesign. Given that unresolved code determination, several commissioners moved to defer the application so the applicant and staff could resolve building-code and placement issues; the motion to defer passed.
Commissioners suggested the applicant could return after meeting with codes and the DRC and after any necessary redesign to address openings, set-backs, and separation requirements. The item was deferred to the next voting meeting so code-related feasibility can be established before the commission considers form and materials.
Outcome: Application deferred for further coordination with Building & Neighborhood Services and possible redesign; applicant and staff to return with code resolution and any required modifications.