Get Full Government Meeting Transcripts, Videos, & Alerts Forever!
Get email alerts on the Land Use Variance topic
No spam. Unsubscribe anytime.
St. Pete Beach board approves variance to allow elevated living area, narrows rear stair encroachment
Summary
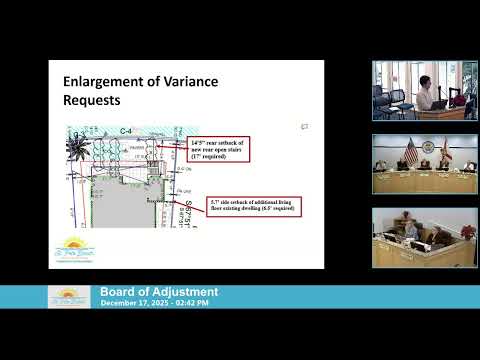
The Board of Adjustment approved variance case 25136 for 3640 Bell Vista Drive East, permitting a 5.7-foot side setback and a reduced rear setback of 15 feet 5 inches for exterior stairs, with conditions that the stairs remain open and follow specified plan details.
St. Pete Beach’s Board of Adjustment on Wednesday approved variance case 25136 for 3640 Bell Vista Drive East, allowing the owners to add an additional living level beneath an elevated home and to construct rear stairs that will encroach into the rear setback with conditions imposed by staff.
Brandon Berry, senior planner, told the board the application seeks two variances: a side-yard variance to allow a 5.7-foot setback where 6.5 feet is required, and a rear-stair encroachment that the board ultimately set at 15 feet 5 inches where 17 feet is required. Berry cited Land Development Code sections 8.783 and 6.22(b), walked the board through photographs and plan sheets, and recommended a condition that any stairs built under the variance provide an open base and railing consistent with the plan set dated 05/13/2025 (revised 09/15/2025) and that the stairs not be independently roofed or enclosed.
Applicants Jason Shangle and his wife, Christina Shingle, said the changes respond to storm-elevation requirements and family safety concerns. "We wanna make it the right size for our family," Jason Shangle said, describing the decision to add a living level while the house is elevated. Christina Shingle said she favored wider rear stairs because of caregiving and safety needs: "The 4 foot wide stairs are safer," she told the board, citing children, a pool and family members with mobility issues as reasons for the proposed width.
Neighbor attorney Sean Hamilton, speaking for the property immediately north, argued the variance did not meet the practical‑difficulty standard. "This is all self created," Hamilton said, and he testified that the stair placement "would pretty much block my client's view of the Don Cesar and the waterway." Hamilton urged the board to deny relief on grounds that the impact to the neighbor outweighed the applicant’s reasons.
Board members pressed both sides on alternatives. Members and staff discussed whether the outer stair run or the screen porch support could be adjusted to reduce the encroachment, and whether reducing the stair width to the Florida Building Code minimum of 3 feet could limit the relief sought. Berry explained a 1‑foot administrative variance exists for some elements but said the rear stairs as proposed required board action.
After deliberation, Member 3 moved to approve case 25136 to permit the side-yard variance (5.7 feet) and a revised rear setback of 15 feet 5 inches with the staff conditions; Member 2 seconded. The roll call votes were recorded as yes from Member Kore, Vice Chair Garsha, Member Small, Member Schmidt and Chair Chase, and the motion carried.
The board’s approval includes the staff condition that the rear stairs provide an open base and open-style railing, follow the transparency shown on the reviewed plans, not be independently roofed or enclosed, and run with the property so future replacements must comply with the same requirements. The board and staff noted the applicants remain able to refine stair width and landing details to comply with the condition and the approved encroachment.
The board adjourned after brief administrative remarks and confirmation of cases to be scheduled in January.