Get Full Government Meeting Transcripts, Videos, & Alerts Forever!
Get email alerts on the Stormwater Redevelopment topic
No spam. Unsubscribe anytime.
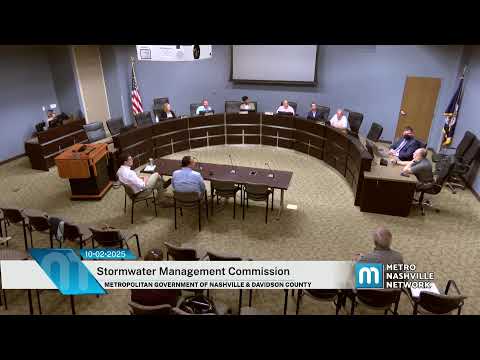
Stormwater commission approves buffer variances, mitigation plan for 5330 Charlotte Pike redevelopment
Summary
The Stormwater Management Commission approved variances allowing limited buffer encroachments and maintenance within the floodway buffer for a renovation at 5330 Charlotte Pike, after applicants presented mitigation including expanded green space, culvert relocation and planting plans.
The Stormwater Management Commission voted to approve variances and a mitigation plan for a redevelopment at 5330 Charlotte Pike on its May meeting, allowing limited encroachments into zone 1 and zone 2 floodway buffers and permitting continuous mowing and maintenance in specified buffer areas.
Stormwater staff told the Commission the project is intended to address legacy stormwater problems by raising finished floor elevations, removing buildings from the mapped floodway and reducing impervious cover. Staff said the mitigation offered appeared sufficient and recommended coordination with Metro Water staff about whether a formal no‑rise analysis would be required.
The applicant team, represented in the meeting by Kimberly Horn, and speaking members Ned Munson and John Richard Patterson, described the project as a renovation of an existing shopping center along Richland Creek. Patterson said the plan calls for removing ‘‘tens of thousands of square feet’’ of building area, lowering and regrading the parking lot, installing sidewalks, adding green space and relocating an existing large‑diameter storm culvert to a location outside the building footprint to improve maintainability and drainage. The applicant described an increase in pervious area on the site (the presentation cited a 12% increase overall and a 29% increase within the floodway) and listed plantings the team proposed: 42 canopy trees, 56 understory trees and 139 shrubs.
Chair opened the public comment period; no members of the public spoke at the meeting. Stormwater staff noted that a prior commenter had submitted a lengthy letter raising no‑rise concerns; staff said the no‑rise determination would be handled through staff‑level coordination with the applicant.
Commissioners asked detailed questions about the greenway alignment, maintenance zones and the potential for pervious pavement. The applicant clarified that the increases in pervious area would come from added green space and islands, not from pervious pavement, and said they would maintain the buffer along the west and front edges while allowing a native riparian seed mix to establish behind loading docks with ‘‘no maintenance’’ signage. Greenways staff reminded the Commission that sight‑line and dock‑spec requirements may constrain planting placement along roadways.
A motion to approve the application was made, seconded and carried by voice vote. The Chair announced the motion carried and thanked the applicant for the presentation. After the vote, a commissioner offered a policy comment that redevelopment of properties built before modern stormwater rules often yields important incremental stormwater benefits for the community.
The Commission also discussed scheduling for future meetings and a possible rehearing of a previously deferred case; the Chair adjourned the meeting.