Get Full Government Meeting Transcripts, Videos, & Alerts Forever!
Get email alerts on the Zoning And Setbacks topic
No spam. Unsubscribe anytime.
La Porte board approves setback reduction at 111 Roosevelt amid resident objections
Summary
The board approved a variance reducing front-yard setbacks to 8 feet at 111 Roosevelt Street to allow attached townhomes; residents raised safety, parking and paperwork concerns during a lengthy public-comment period.
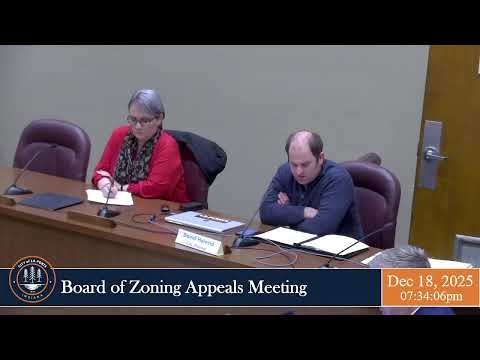
The La Porte Board of Zoning Appeals voted to approve a development-standards variance on Dec. 18 that reduces front-yard setbacks for a proposed townhome development at 111 Roosevelt Street.
Craig Phillips, Community Development and Planning Director, presented the petition (25-18) to reduce minimum front-yard building setbacks along Roosevelt, Pine and Box Streets from 20 feet to 8 feet for a multi-unit townhome scheme. He said the site plan includes street-facing townhomes and a proposed community building that would include a daycare.
During public comment, multiple neighbors opposed the setback reduction. Sue Antczewski (101 Belden) questioned the application’s consistency — saying different documents showed 16, 17, 20 or 24 units — and argued the petition failed to show the statutory or practical-difficulties standard was met. She raised pedestrian-safety, emergency-access, parking-supply and sidewalk concerns and urged the board to deny the variance or clearly state on the record how each statutory finding is met if it approves.
Other residents, including Aaron Poland and Alicia Faranek, urged the board to hold developers to existing codes and warned that reduced setbacks and higher density would harm neighborhood character and increase congestion. Members of the public also questioned the developer partner’s past management of tax-credit properties and urged closer scrutiny.
Staff reviewed the three decision criteria for development-standards variances and recommended approval, citing neighborhood precedents for similar setbacks and practical difficulties created by the site’s layout. Brandon Shields (Advantage Development Corporation) and representatives for the city said the currently proposed plan calls for 17 units and a daycare; Shields described the developer’s approach to community partnership and property management.
After discussion, a board member moved to approve petition 25-18, a second was made, and the board voted in favor by voice. The record shows staff will complete conditions required for permits and noted that construction timing is contingent on state approvals for tax-credit financing.
What happens next: Staff and the petitioner will finalize permit-level engineering (stormwater, sidewalks, access) and proceed toward financing and closing as state approvals are secured.