Get Full Government Meeting Transcripts, Videos, & Alerts Forever!
Get email alerts on the Capital Projects topic
No spam. Unsubscribe anytime.
Milton School District board approves 8.5% architect design fees to advance two capital projects
Summary
The board approved estimated architect/engineering fees of 8.5% to proceed to the bid/design phase for a new district maintenance facility and renovations for a health care sciences space at Milton High School; the approvals authorize moving projects through the bid phase but not final construction spending.
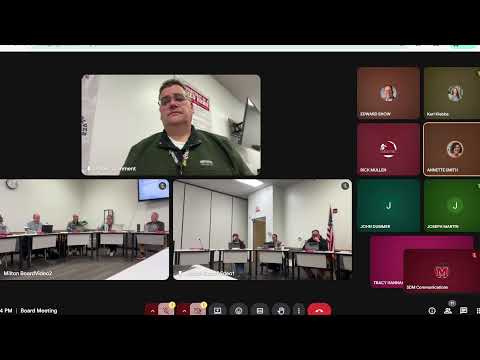
The Milton School District Board of Education voted to authorize architect design fees estimated at 8.5% of final project cost to advance two items in the district’s long-term capital maintenance plan: construction of a new district maintenance facility and renovations to create a health care sciences space at Milton High School.
The finance committee had recommended moving forward with both projects after its Dec. 2 review. Board members were repeatedly careful to note that the 8.5% approval covers the design and bid phase only and does not commit the district to full project costs: if bids come back higher than anticipated, the district retains the right to halt the project before committing to construction.
Board members asked several site-specific questions before the votes. One member asked whether the proposed maintenance facility would block a favored view approaching the high school; district presenters said they would produce renderings from that vantage for review. The presenter described the preferred site as tight to the existing parking lot to limit campus disturbance, with sanitary and domestic water connections located near the Municipal/Hilltop intersection. Preliminary design guidance estimated a building height around 20–25 feet and anticipated bringing the site up approximately two feet to match parking-lot grade and to create a swale for water management. The district said it had coordinated with athletics staff (including mention of Tom Parsons and the athletic director) about relocating the shot-put area so existing practice and event space would remain usable; maintaining parking capacity used for drop-off/pick-up and athletics was said to be a priority.
A motion to approve the architect design fee for the maintenance facility was moved by Board Member Tracy and seconded; a subsequent motion to approve the same 8.5% fee for the health care sciences renovations at Milton High School was also moved by Tracy and seconded by Rick. Both motions were put to voice votes and were recorded as carried. No dollar amounts for overall project budgets were finalized in this meeting; the board directed staff to continue design work and report back in coming months.
The approvals allow the district to proceed into design and bid phases and to obtain firm cost estimates from the construction phase, after which the board will have final decisions about whether to proceed to construction.