Get Full Government Meeting Transcripts, Videos, & Alerts Forever!
Get email alerts on the Hotel Indigo Variance topic
No spam. Unsubscribe anytime.
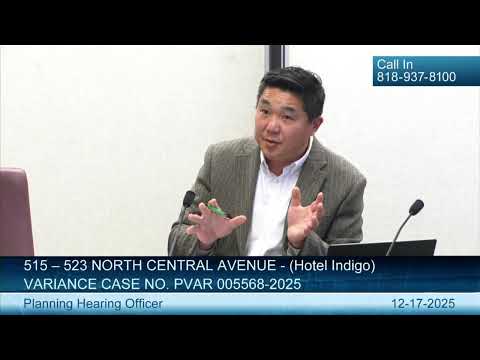
Planning officer takes under submission Hotel Indigo variance to add 12 rooms in downtown Glendale
Summary
The Planning Hearing Officer took under submission a variance request for the Hotel Indigo at 515–523 N. Central Ave to increase floor area by about 3,201 sq ft (FAR 3.00 to 3.25) to add 12 rooms; staff recommended approval with 10 conditions and no callers spoke at the hearing.
Dennis Joe, Planning Hearing Officer, took under submission on Dec. 17 a developer request to increase the floor area of the Hotel Indigo at 515–523 North Central Avenue, a project already under construction, to permit an additional 3,201 square feet of enclosed space and a rise in the allowable floor-area ratio from 3.00 to 3.25.
Staff, represented by the case planner (referred to in the transcript as Mr. Kiesel), told the hearing the project previously received City Council approval in June 2020 and related approvals including a 2022 administrative exception for height and a building permit. The planner told the officer that staff believes the four variance findings required by the Glendale municipal code can be made and recommended approval with conditions. "Staff believes that findings can be made, for each of the variance findings, and is recommending approval of the project with conditions," the planner said.
Applicant Rodney Khan, of Khan Consulting, said the under-construction Hotel Indigo has been modified since its 2020 approvals to meet franchise and market requirements and that the requested increase would produce 12 additional guest rooms. "The increase will allow us to get 12 additional hotel rooms," Khan said, adding that the hotel would go from about 122 rooms to 134 rooms under his plan. Khan described the added space as largely internal or within areas previously covered (a mezzanine and an enclosed former outdoor dining terrace), and said the change would not substantially alter the building's massing as seen from the street.
Khan said the project already has on-site parking he described as sufficient: "We have 123 on-site parking spaces, which is about 15 spaces more than what the code requires," he said, and noted the project's parking ratio is roughly 0.8 spaces per room under current code. He also agreed the project would comply with the 10 draft conditions of approval in the staff report, including the urban forestry/street tree condition dated Sept. 15, 2025.
In its presentation, staff emphasized four required findings for a variance under Glendale rules: practical difficulty from strict application of the code, exceptional circumstances unique to the property, no material detriment to the public welfare, and consistency with ordinance objectives. Staff argued the proposed 3,201 sq ft addition is largely enclosed within the existing envelope, is not highly visible at street level, and represents a de minimis increase (staff noted the requested increase is around an 8% rise relative to allowed floor area).
No members of the public called in to comment during the hearing. After questions from Hearing Officer Joe — including clarifications about the mezzanine, the rooftop/covered terrace conversion, and parking counts — the officer took the matter under submission for a written decision. "With no callers, there's no comments. Therefore, there's no rebuttal," Joe said before closing the hearing. He said the formal decision will be prepared in writing and mailed to the applicant and those who responded to the public notice.
Next steps: The hearing record will be finalized and a written decision issued; appeals of the decision, if filed, would follow the process in Title 30, Chapter 30.62 and must be filed to the Planning Commission within 15 days of the decision date.