Get Full Government Meeting Transcripts, Videos, & Alerts Forever!
Get email alerts on the Commercial Site Plan topic
No spam. Unsubscribe anytime.
Sunbury City approves United Dairy Farmers site plan for 303 W. Granville St., contingent on engineering review
Summary
The Planning & Zoning Commission approved United Dairy Farmers’ redevelopment of 303 W. Granville St. on a 6–0 roll call vote, with final approval contingent on engineering, legal and stormwater sign-offs; commissioners pressed the developer on parking, truck access, landscaping and lighting relocation.
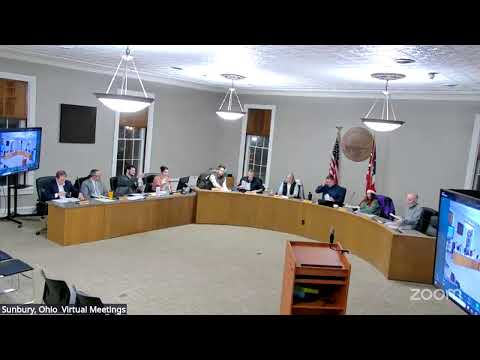
Sunbury City’s Planning & Zoning Commission voted unanimously Dec. 22 to approve a redevelopment plan for United Dairy Farmers at 303 West Granville Street, granting conditional final approval pending engineering, legal and stormwater review.
Planner Alex presented the staff report and recommended final approval contingent on completion of engineering review and stormwater and legal clearances. "Staff would recommend final approval contingent on final engineering, legal, and stormwater," Alex said during the presentation. The project replaces the existing store with a new UDF prototype building and reconfigures vehicle circulation and dispensers.
Commissioners spent substantial time on parking calculations and circulation. The site plan shows 30 parking spaces; Alex said code-based calculations could require up to 36 spaces depending on employee counts. Tim Kling, United Dairy Farmers’ director of real estate, said UDF’s experience supports a larger count: "It would be 40 plus if we can fit it on a site," Kling said, citing expanded food-service offerings and exterior seating that would increase dwell time.
Access and truck movements were central concerns. Staff and the developer presented vehicle-tracking exhibits and discussed making the proposed right-in/right-out wider and providing a mountable "pork‑chop" turnout to allow delivery trucks to complete maneuvers safely. The developer said their engineer will prepare final truck-turn exhibits and coordinate with the city engineer. The developer also agreed to relocate an existing light pole in the right-of-way if necessary; the developer said they would cover relocation costs.
Landscaping and screening were also addressed. The applicant described a six-foot wall to screen the dumpster plus planting buffers; staff confirmed the screening meets current requirements but commissioners asked the applicant to revisit tree spacing and species, and to attempt to replace trees removed by the project. Staff agreed to verify that proposed plantings satisfy screening and height requirements.
Commissioner (unnamed) moved to approve the UDF redevelopment contingent on engineering review; the motion was seconded and carried on a roll call vote of 6–0. Staff and the developer agreed to work on tree spacing, finalize pump/parking counts and complete the engineering checklist before the final sign-off.
The commission’s action was procedural: the approval authorizes staff to finalize administrative sign-offs once the contingency items are resolved, not construction start. The developer estimated construction would require approximately 9–10 months of shutdown and phased work and said the new building shell and equipment are roughly a $2.5 million investment; the applicant estimated the project would add roughly 20–25 jobs on site.
The commission’s approval concludes local land‑use review at the Planning & Zoning level but requires the listed engineering, stormwater and legal reviews to be completed before a final certificate of zoning compliance is issued.