Get Full Government Meeting Transcripts, Videos, & Alerts Forever!
Get email alerts on the Grand Island Boulevard Mixed Use topic
No spam. Unsubscribe anytime.
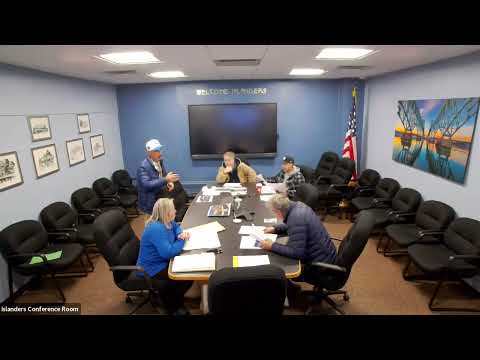
Board accepts visual plans for large Grand Island Boulevard mixed‑use project, but state sewer approvals remain
Summary
The Board accepted visual/site plans for a six‑building mixed‑use project on Grand Island Boulevard and an athletic facility, while the developer warned construction is paused pending state sewer capacity and consent‑decree–related reviews.
The Grand Island Board of Architectural Review voted to accept visual and site plans for a proposed multi‑phase mixed‑use development along Grand Island Boulevard but noted the project remains contingent on state permitting, particularly a downstream sewer‑capacity review.
Developer (Speaker 6) told the board the project has site plan approval and comprises six buildings in phase one: five mixed‑use buildings with ground‑floor commercial and two to three stories of apartments above, plus a separate athletic building. The developer said the team submitted its state permit application in October 2024 but only recently received a comment letter and has been working with town staff and the town attorney to respond. "We submitted our application... since October '24 is when we submitted our application," Speaker 6 said, noting the review process introduced unexpected requirements tied to the town's obligations under a consent decree.
Board members praised the varied building personalities and materials in the renderings and asked about construction sequencing and tenant recruitment. The developer said construction drawings are being 'slow‑walked' to avoid spending on full construction documents while state approvals remain unresolved. Speaker 2 moved to accept the visual plans as presented; Speaker 3 seconded and the motion passed.
The board emphasized that the visual acceptance does not replace required state approvals or downstream sewer capacity determinations; the project team said it would proceed with final design work after securing necessary permits.