Get Full Government Meeting Transcripts, Videos, & Alerts Forever!
Get email alerts on the Rezoning topic
No spam. Unsubscribe anytime.
Fairview planning panel recommends rezoning 62.53-acre Horn Tavern Road parcel to RS-15
Summary
On Dec. 9, 2025, the Fairview Planning Commission voted 5-0 to recommend that the Board of Commissioners rezone a 62.53-acre parcel at 0 Horn Tavern Road from RS-40 to RS-15; staff flagged conflicts with the Fairview Forward 2040 plan and noted the applicant's conceptual plan will need revision to match RS-15 lot-size rules.
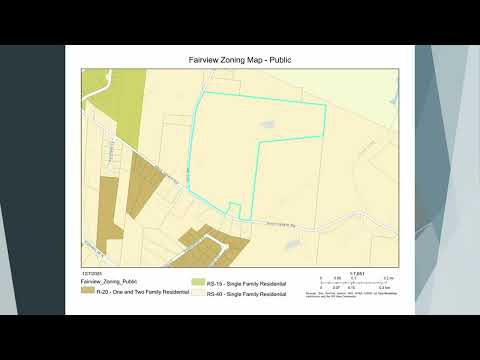
The Fairview Planning Commission voted 5-0 on Dec. 9, 2025, to recommend that the Board of Commissioners rezone a 62.53-acre parcel at 0 Horn Tavern Road (tax map 022, parcel 040) from RS-40 to RS-15. The commission’s favorable recommendation sends the request to the Board of Commissioners for consideration at its Jan. 15, 2026 meeting, with a potential public hearing and second reading slated for Feb. 19, 2026.
Mr. Alex Becker, planning staff, said the application was submitted on behalf of owner James M. Moore and described the site as northeast of the CCC Road and Horn Tavern Road intersection. Becker told commissioners the Fairview Forward 2040 comprehensive plan classifies the site as “new residential medium neighborhood,” which lists RS-40, R-20 with a PUD, or a new traditional neighborhood district as the appropriate zone districts. Becker said RS-15 is not specifically listed in that future-land-use category but noted other nearby developments have used RS-15.
“Staff recommends that the planning commission provide a favorable recommendation to the Fairview Board of Commissioners to approve this request to rezone all 62.53 acres of property located at 0 Horn Tavern Road from the current zoning of RS-40 to RS-15 with the following conditions of approval,” Becker said during his presentation.
Commissioners questioned how many lots the applicant’s conceptual plan shows and whether that plan aligns with RS-15 lot-size requirements. One commissioner pointed to the concept legend and said it “does say 93” lots; Becker confirmed the concept in the packet shows 93 lots but called the plan theoretical and said it had not been updated after the applicant narrowed the requested zoning from RS-10 to RS-15. Becker stated, “It does require 15,000 square feet,” referring to RS-15 minimum lot size, and cautioned the conceptual 10,000-square-foot lots in the legend would not meet RS-15 standards.
Staff also explained how the draft development code would translate existing zones: the draft maps show RS-15 translating to a CD-3 district, which measures permitted density rather than minimum lot sizes and lists a permitted density of four homes per acre as the maximum for CD-3. Becker said the matrix and CD-3 rules change the framing from minimum lot sizes to permitted density and noted staff had worked on setbacks and lot-width standards to ensure new lots are compatible with community expectations.
After discussion and no further questions, the commission voted on a motion to recommend approval to the Board. The roll call recorded five ayes and the motion passed 5-0. Becker reiterated that the rezoning request is scheduled for the Board of Commissioners on Jan. 15, 2026, with possible public hearing and second-reading on Feb. 19, 2026.
Next steps: the Board of Commissioners will consider the planning commission’s recommendation at its Jan. 15 meeting; if the Board schedules a public hearing, the item could return for a second reading on Feb. 19, 2026.