Get Full Government Meeting Transcripts, Videos, & Alerts Forever!
Get email alerts on the Comprehensive Development Code Update topic
No spam. Unsubscribe anytime.
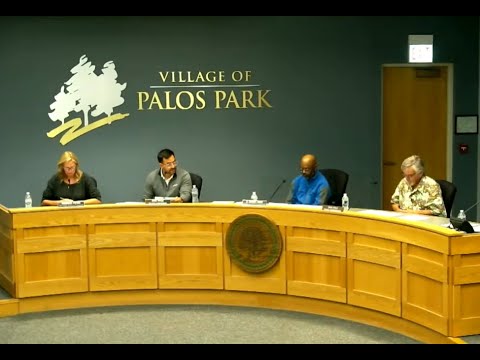
Palos Park plan commission backs 1,500‑sq‑ft minimum for legacy lots, directs consultant to revise code
Summary
At a continuation of the comprehensive development code hearing, the Palos Park Plan Commission signaled support for raising the minimum dwelling size on legacy lots to 1,500 sq ft (keeping 2,200 sq ft for 1‑acre lots), moved several uses to special‑use review, and removed proposed commercial‑vehicle rules from the zoning draft; the public hearing was continued to Feb. 19 for a revised draft.
The Palos Park Plan Commission on [date of hearing, public hearing continued] provided direction to the village consultant and staff on a comprehensive development code update, recommending a 1,500‑square‑foot minimum dwelling size for legacy lots while preserving a 2,200‑square‑foot minimum for one‑acre lots and instructing several use‑table edits.
The hearing, which the commission opened for public testimony, focused on multiple revisions to Part 12 of the village zoning code (the draft references section 12.60.05). The consultant summarized options for legacy‑lot minimums — retaining 2,200 sq ft, allowing 1,500 sq ft on smaller “legacy” parcels, or the earlier 500‑sq‑ft proposal — and clarified how total floor area would be measured (outside of exterior walls; basements below grade generally excluded). After discussion the commission directed the consultant to advance a draft that sets legacy lots at 1,500 sq ft and keeps 2,200 sq ft for full one‑acre lots.
Supporters of the 1,500‑sq‑ft floor argued it preserves neighborhood character and green space while giving owners flexibility. “Allowing 1,500, which is about that size home, is not diminishing the character,” said Speaker 8, an architect and plan‑commission participant who highlighted the Farnsworth House as an example of modest footprint with strong design. Several other commissioners and participants said 500 sq ft was too small and 2,200 sq ft too restrictive for many pre‑existing smaller lots.
Opponents in public comment said the change would invite smaller, lower‑quality construction and alter Palos Park’s character. John Marsh, chairman of the village zoning board of appeals, said the changes threaten open space and canopy trees and reiterated his long‑standing view that a larger minimum is appropriate for the village. “I fight for open spaces. I fight for the wildlife. And, I fight for our tree body,” Marsh said during public comment.
Beyond house size, the commission provided direction on multiple other draft elements: moving cemeteries and golf courses in the open‑space district to special‑use review; refining the institutional district so some educational and cultural uses require a special permit; removing certain uses (standalone parking lots, residential addiction treatment facilities, day care homes) from some districts; and reinserting the M‑1 district into the code with largely the same standards.
On commercial‑vehicle outdoor storage, the commission directed that the proposed changes be removed from the zoning article and remain regulated under the village’s parking/other code (section 4.80). Staff noted existing parking provisions remain available and would not be eliminated by the drafting decision.
Commissioners also debated off‑site nonresidential parking (the existing 300‑foot permissive rule) and ultimately supported removing that explicit flexibility from the draft and relying on the PUD or case‑by‑case review instead. The draft retains standards on accessory structures (a proposed 1‑ft setback per 40 sq ft for structures over 600 sq ft, capped at 50 ft) and clarifies WGA (Western Growth Area) uses as informational.
Public comment was extensive and varied: homeowners raised concerns about reduced setbacks, enforcement of parking rules near major trip generators, outdoor lighting and sign illumination, permitted statues/fountains in front yards, landscaping heights and timelines for plant growth, and possible conflicts of interest in prior votes. Several speakers urged stronger enforcement of the village’s existing off‑street parking code and clearer definitions for terms such as “preschool” versus “nursery school.”
Formally, the commission continued the public hearing to Feb. 19 to allow staff and the consultant to produce a revised draft reflecting the guidance given and to provide additional supporting materials for residents to review. The public hearing remains open pending that revised draft and further public comment.
What happens next: staff will prepare a revised code draft and an accompanying memo with options and clarified definitions. The plan commission will reconvene the public hearing on Feb. 19 for further feedback before making a formal recommendation to the village council.