Get Full Government Meeting Transcripts, Videos, & Alerts Forever!
Get email alerts on the Trees Development Arista Villas topic
No spam. Unsubscribe anytime.
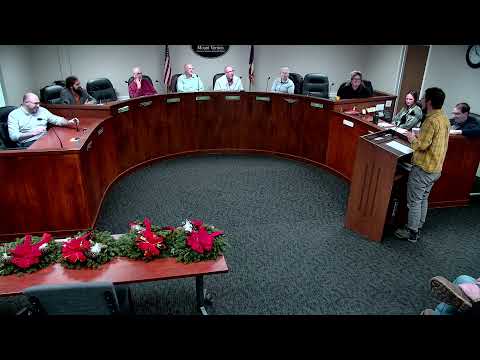
Mount Vernon commission accepts Arista Villas tree plan after resident raises boundary concerns
Summary
The Shade Tree and Beautification Commission approved the Arista Villas revised tree-planting plan, saying it meets city zoning and ISA standards; a resident asked that trees on his property line be protected and the project arborist said surveys and marked critical root zones are required before grading.
The Mount Vernon Shade Tree and Beautification Commission voted to accept the revised Arista Villas tree-planting plan after hearing public comment and technical guidance from an arborist.
During the public-comment period, resident Jeff Delt said he believes several arborvitae at the southwest corner of the development sit on his property line and asked the commission to consider protections for the trees. "I live at 1 Upland Terrace," Delt said, adding that he could not find survey pegs and that the trees appeared to be on the boundary.
Tyler Mitten, introduced to the commission as a board-certified master arborist working with the developer K and G Equity, told the panel that "before any dirt or anything gets moved, they'll need to survey that plot" and that critical root zones should be established and permanently marked so contractors do not encroach on protected root areas. Mitten said a 7.5-foot radius from the root ball would be a reasonable protection for a 15-foot planting specification in this case.
The commission chair summarized changes made since the prior plan: certain trees were moved to improve sight lines at intersections; birch and dogwood were replaced with other species; and an expanded planting of native shrubs and trees was added along the south border to counter invasive species. Commissioners and staff confirmed the revised plan was posted on the Shade Tree website after it was received from the developer.
After a motion and second, the commission moved forward with acceptance of the plan, instructing staff and the project arborist to ensure surveying and marking of critical root zones before any grading or excavation. The commission emphasized that if the photos reflect trees on private property, the developer should not encroach and the resident should be kept informed of survey results and any contractor markings.