Get Full Government Meeting Transcripts, Videos, & Alerts Forever!
Get email alerts on the Land Development topic
No spam. Unsubscribe anytime.
Planning board approves 3‑lot subdivision with conditions, continues two related site‑plan hearings to Jan. 8 and schedules Jan. 5 sitewalk
Summary
Fieldstone Land Consultants presented a 3‑lot subdivision for Paul Thomas; the board approved the subdivision with conditions (percolation test and 4,000 sq ft leach‑field area) and continued two site‑plan hearings (Twinkletown parking expansion and a 5,000‑sq‑ft accessory storage building) to Jan. 8, with a sitewalk set for Jan. 5 at 2 p.m.
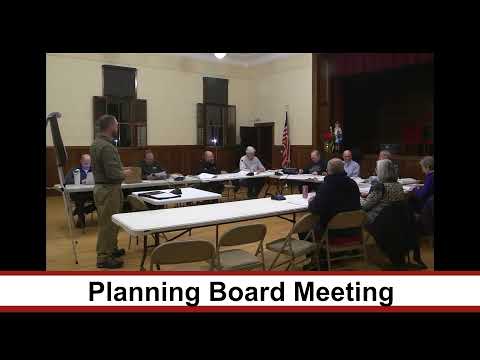
The Swansea Planning Board approved a three‑lot subdivision proposed by Fieldstone Land Consultants on behalf of Paul Thomas and continued two related site‑plan hearings to allow staff and the conservation commission to review outstanding items.
John Noonan of Fieldstone walked the board through the subdivision and checklist for Tax Map 220 Lots 171 and 173, describing a boundary‑line adjustment and proposed lot areas of 1.482, 6.084 and 2.578 acres. The board discussed the state requirement for showing a contiguous 4,000‑sq‑ft area for a septic leach field and the need to submit percolation test results at the state subdivision stage.
After public comment and technical questions, the board approved the subdivision with conditions requiring perc tests and an on‑plan 4,000‑sq‑ft leach‑field area to be shown before final approval. The motion to approve included language noting the board’s rationale for deviating from strict municipal regulations where appropriate to make lots more conforming.
Separately, Fieldstone presented two site‑plan applications on behalf of Paul Thomas: (1) Planning Board 25‑017, a proposal to expand the gravel parking lot at Twinkletown (Tax Map 220 Lot 191) that would add roughly 20 formal parking spaces, LED pole lights and infiltration trenches; and (2) Planning Board 25‑018, a proposed 5,000‑sq‑ft accessory storage building to be used for equipment storage in support of the owner’s business across the street. Staff and board raised items including ADA access, the number and layout of existing vs. proposed parking spaces, landscaping/trees, lighting details, and the location of a stratified‑drift aquifer noted on the plan.
The board found both site‑plan applications complete enough to open public hearings but continued each to the Jan. 8 meeting to allow the applicant to address staff and conservation commission comments. The board scheduled a sitewalk on Jan. 5 at 2:00 p.m. so members and conservation commission representatives can review both properties before the continued hearings.
No final site‑plan approvals were granted; the subdivision approval is conditioned on the percolation test and demonstration of an appropriate leach‑field area.