Get Full Government Meeting Transcripts, Videos, & Alerts Forever!
Get email alerts on the Development Code Update topic
No spam. Unsubscribe anytime.
Cathedral City planning commission previews Division 2 zoning rewrite; no formal votes on policy
Summary
At a Dec. 17 study session, the Cathedral City Planning Commission reviewed draft Division 2 zoning‑district provisions and provided direction on allowable uses, scale and permitting thresholds, buffering, mixed‑use standards, DUEs/fractional density, and open‑space uses. Staff said no policy decisions were made and a public‑review draft is targeted for June 2026.
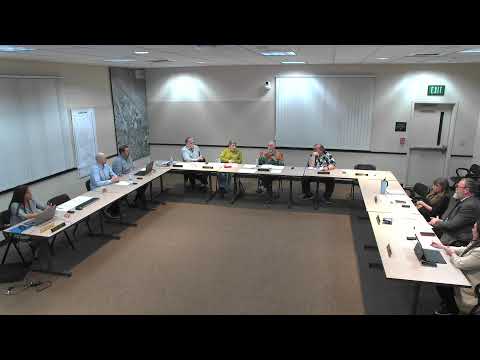
The Cathedral City Planning Commission spent its Dec. 17 meeting in a study session on Division 2 of a citywide development‑code update, hearing a staff apology for a missing packet attachment, an overview from the consultant team and detailed commissioner feedback on use tables, permitting thresholds and design standards. Staff stressed the session was discussion‑only and no policy was adopted.
“Importantly, this is not an action item tonight,” a city staff member told commissioners as the meeting opened, noting the packet error had been corrected online and that the process complies with the Brown Act. Staff reiterated a target to release a public‑review draft of the full code in June 2026.
Why it matters: The Division 2 zoning provisions set what uses are allowed where in the city and the level of review they trigger. Changes to allowable‑use tables, setbacks, parcel coverage and unit‑count methodology directly affect how — and what kind of — housing and businesses are built in Cathedral City.
During the two‑hour discussion, commissioners and staff debated a range of topics in the draft. Commissioners asked for clearer justification for square‑foot thresholds proposed for retail (examples discussed spanned roughly 4,000–6,000 sq ft), and several members said higher‑impact retail formats — drive‑throughs, banks with drive‑throughs, regional shopping centers — should not be purely by‑right. Staff confirmed drive‑through lanes and alcohol sales are proposed to require discretionary review.
A commissioner raised First Amendment considerations for places of worship, arguing they function differently from other assembly uses and should generally have access to conditional permits in residential areas; the commissioner urged staff to coordinate with the city attorney on precise treatment and distance‑based rules for sensitive uses. Commissioners also recommended that adult‑oriented uses continue to be carefully limited and reviewed with legal input.
On housing, the commission expressed broad support for removing unnecessary barriers to multifamily development to help meet RHNA goals, while cautioning against inadvertently encouraging only studio‑level unit mixes. Staff and the consultant cautioned that an approach called Development Unit Equivalents (fractional density) can be complex and may encourage smaller units; they recommended researching peer cities (San Luis Obispo and others were cited) and considering state density‑bonus law and other incentives as alternatives.
Design and buffering topics drew consensus on mixed approaches: a combination of walls, landscape buffers capable of holding trees, step‑backs for upper floors and alley or rear parking where feasible. Commissioners largely favored keeping a five‑foot front setback in mixed‑use areas as a pedestrian safety measure rather than allowing a 0‑foot lot line in all cases. Staff floated a 70–80% parcel‑coverage range for mixed‑use typologies; commissioners leaned toward an upper bound near 80% while requesting context for that choice.
Commissioners also discussed additional topics addressed in the draft: consolidation of business‑park zones to reflect more mixed uses; allowing live‑work and maker spaces (with director/MUP review rather than carte blanche by‑right at first); updating height limits in office/industrial areas (staff suggested flexibility up to a higher threshold such as ~48 feet with CUP required above a baseline); and permitting contained indoor animal‑boarding/day‑care uses in commercial centers subject to standards.
The commission debated opening beekeeping and limited horticulture in open‑space zones and potentially in residential areas under standards (hive counts, setbacks). Staff and consultants said standards can be drafted that allow apiaries while protecting neighbors; commissioners asked for size and proximity limits and proposed a minor‑use review for novel cases.
Formal action at the start of the meeting on ministerial business was limited to approving prior minutes: the commission voted unanimously to approve the Dec. 3 and Nov. 18 special‑meeting minutes. No other formal votes or policy adoptions occurred.
Next steps: Staff will consolidate the commission’s written comments, refine draft language and bring further study sessions on general development standards, use‑specific standards, the subdivision ordinance and objective standards. The consultant and staff said they are aiming to publish a full public‑review draft in June 2026 and will provide a schedule of future dates for commissioners.
The commission closed the session after members agreed to forward written questions to staff for incorporation into the record and future drafts.