Get Full Government Meeting Transcripts, Videos, & Alerts Forever!
Get email alerts on the Site Plan Approval topic
No spam. Unsubscribe anytime.
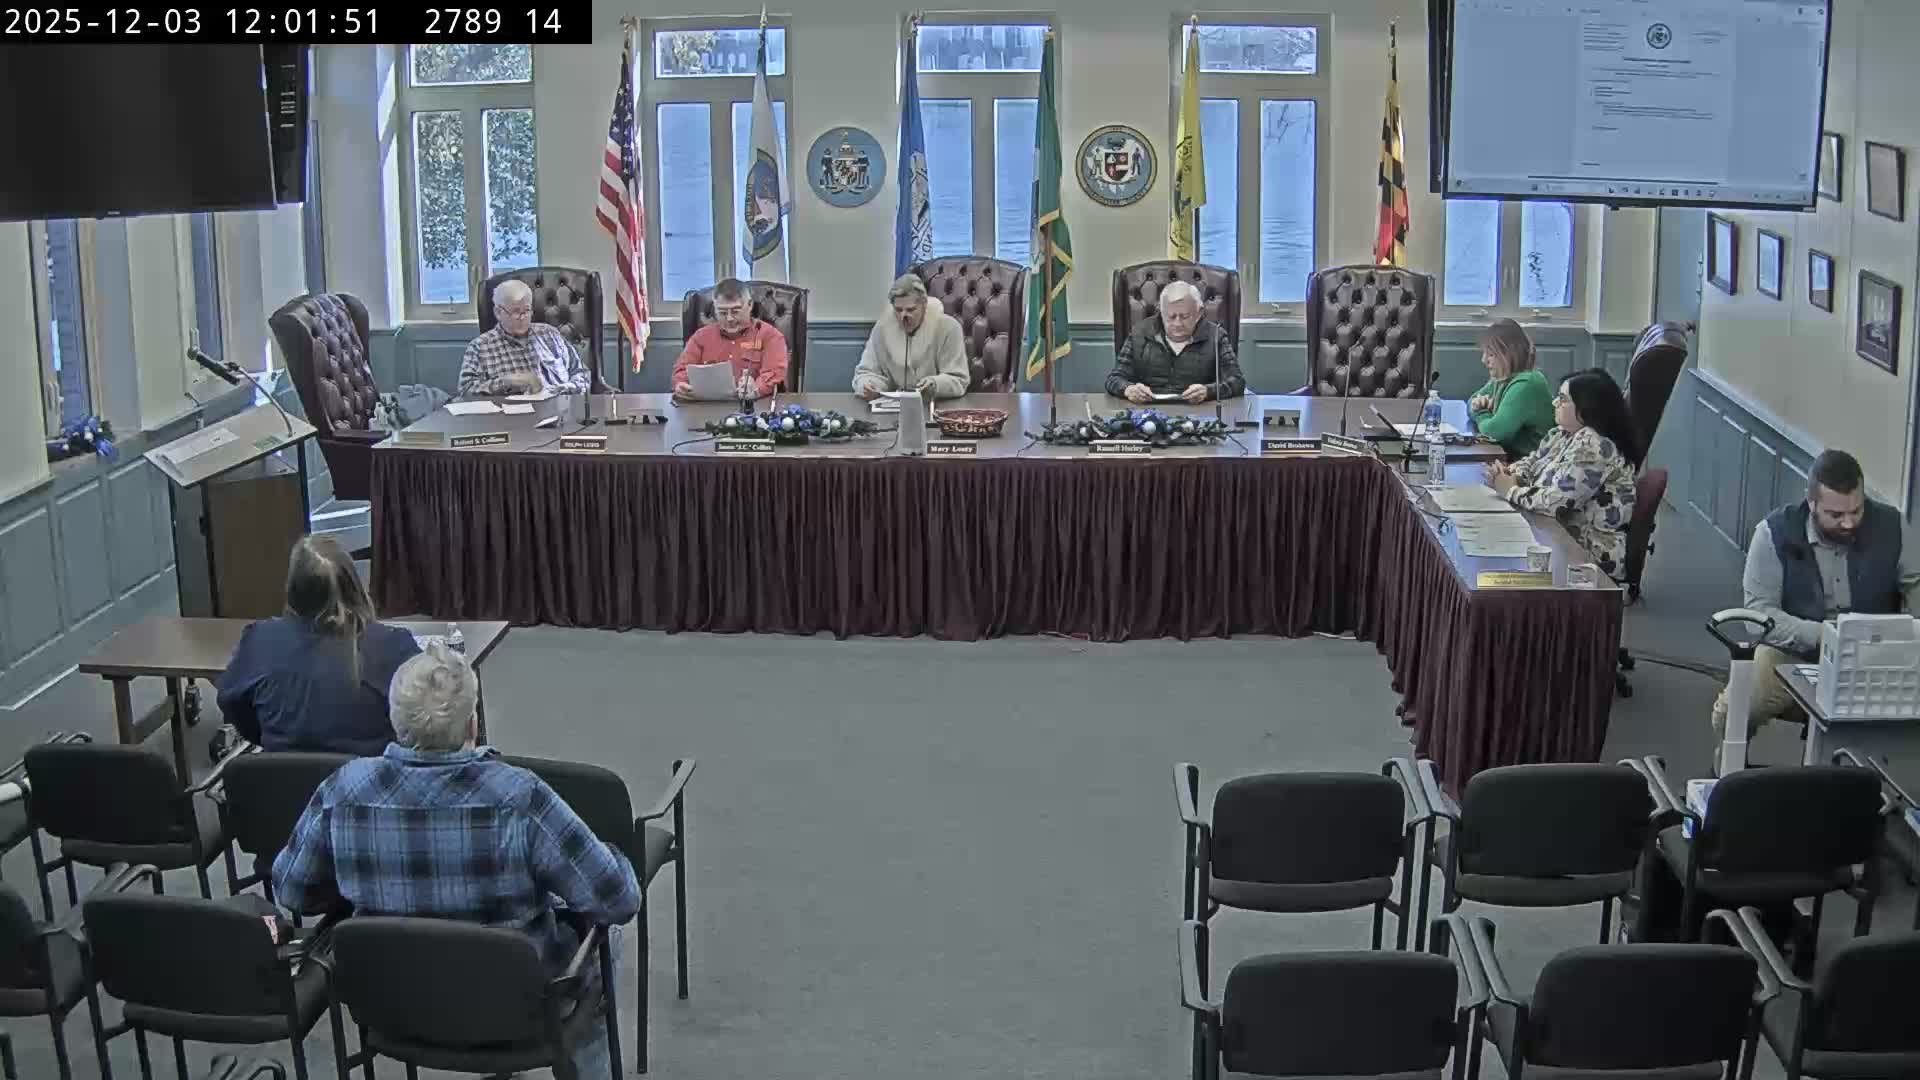
Dorchester County planning commission approves lodge site plan, requires forest conservation plan before permits
Summary
The Dorchester County Planning Commission approved a final site plan for a fraternal lodge at 2220 Railroad Road in Cambridge, conditioning building permits on submission of a forest conservation plan and noting technical requirements for septic, stormwater, ADA parking and fire marshal review.
The Dorchester County Planning Commission on the record approved a final site plan for a fraternal lodge at 2220 Railroad Road in Cambridge, Md., conditioning issuance of building permits on submission of a required forest conservation plan.
Planning staff read the application for “Fraternal War of Lake Police, Lot 27,” told the commission the applicant previously received Board of Appeals approvals, and recommended approval of the final site plan as submitted. A staff reviewer told commissioners: “The only comments that I have is, a forest conservation plan will be required before the building permits approved, but the site plan can be approved now as is.”
Steve Witten, who identified himself during the meeting as an agent with an address in Cambridge, described site features shown on the plan including the septic field, conceptual stormwater treatment, proposed screening and signage. He said the building has been planned for “occupancy of 99 persons.” Witten told the commission that earlier variances and approvals were obtained from the Board of Appeals and that technical items raised by reviewers (including comments from Dale Pusey) would be addressed prior to permitting. He described the septic solution as a mound system required because of groundwater conditions and noted it will be more costly than earlier pond-style systems that are no longer allowed.
On site layout, Witten said the plan shows a continuous hedge (inkberry) around the parking area, two ADA parking spaces poured in concrete and appropriately demarcated, and a sign estimated at 6 feet in height with ground lighting. He said the fire marshal had not yet reviewed the project and that fire-safety comments would normally be addressed at the building permit stage. Witten also said nearby neighbors’ concerns had been resolved and referenced a neighbor, Randall White, as having no outstanding issues.
After staff and commissioners had no additional comments, a commissioner moved to approve the site plan as presented with the condition that a forest conservation plan be submitted and approved prior to issuance of building permits; another commissioner seconded the motion. The commission called the vote and members responded “Aye,” approving the motion.
The commission’s approval is limited to the site-plan review on the record; outstanding technical items noted in staff comments — including final engineering for stormwater, completed forest conservation documentation, and any fire marshal requirements — must be satisfied during the building-permit process before construction begins.