Get Full Government Meeting Transcripts, Videos, & Alerts Forever!
Get email alerts on the Historic Preservation topic
No spam. Unsubscribe anytime.
Historic review board signals conditions for Waverly Country Club door and service‑window changes
Summary
Clackamas County staff and the Historic Review Board reviewed an application to alter three west‑façade doors and add a service window at the Waverly Country Club clubhouse (1913 landmark). Staff said the doors are not architecturally significant, but board members pressed for wood or true‑divided‑light windows and warned against creating a false historic appearance.
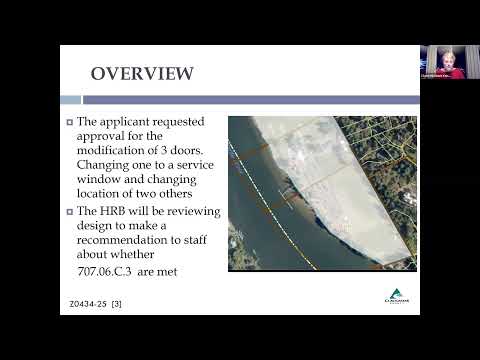
Joy, the county planner for the Historic Review Board, opened the Dec. 11 meeting to review a major‑alteration land‑use application for the Waverly Country Club clubhouse, a 1913 structure designated a local landmark in 1986. The application proposes to infill two of three west‑façade doors, shift one door slightly for interior clearances and install a tilt‑up service window to serve poolside operations and kitchen service.
Staff told the board that while the 1950s doors have acquired age, “I did not find these to be architecturally significant to the overall historic landmark,” and therefore the proposed changes could be compatible if detailed carefully. The applicant’s representative said the new window would be “a single large glazed opening” with vertical mullions to break up scale, and described the proposed door replacements as hollow‑metal painted doors intended for durability.
Board members welcomed the operational rationale but focused on appearance and material. Paul, a board member, urged using wood and true divided lights, saying wood “is critical” and that mullions should be integral rather than applied. Pam and others questioned the proposed mullion pattern and whether tinting or canopy design could reduce interior visibility for menus and service tasks during events. Several members said proportion and the visual relationship of the new window to the upper, vertical windows matter more than a single large pane.
The applicant said manufacturing and operability present engineering constraints for subdividing glazing in a single operable unit but offered to explore alternative manufacturers or conditions of approval. Staff indicated they could consider conditions asking the applicant to return with manufacturer details, trim, and mullion treatments rather than requiring a new land‑use application, provided the revisions remain within the scope described.
Separately, the applicant outlined related pool‑house adjustments previously approved earlier in the year: reducing portions of a trellis that wrapped the west facade, simplifying column spacing and altering dormer placement to increase pool‑deck usability. Several board members said removing or spreading trellis elements and wiping out small lower windows could negatively affect the building’s massing and character and recommended greater detail if those changes are pursued.
Joy told the board she would accept a revised window design from the applicant and would circulate it to members by email for comment before finalizing staff action. She warned that if the proposed façade changes are large or materially different from what was presented, the county would require a separate land‑use application and a more intensive review. No formal approval was issued at the meeting.