Get Full Government Meeting Transcripts, Videos, & Alerts Forever!
Get email alerts on the Land Use topic
No spam. Unsubscribe anytime.
Washington council approves Rush River Commons Phase 2 with 20,000‑square‑foot campus limit
Summary
After presentations and a lengthy public comment period, the Washington Town Council approved a special‑use permit for Rush River Commons Phase 2 with conditions that include a 20,000 total square‑foot cap, landscaping buffers, and dark‑sky lighting controls.
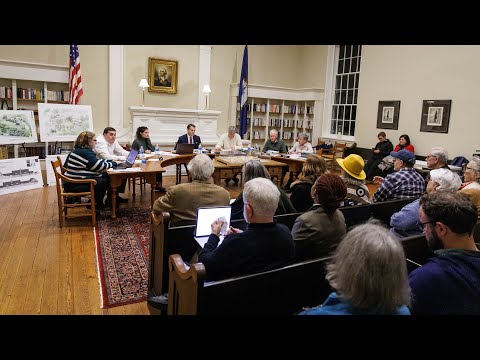
WASHINGTON — The Washington Town Council voted to approve a special‑use permit for Rush River Commons Phase 2 on the edge of town after hearing a presentation from the project team, a series of public comments both supporting and opposing the plan, and council debate over scale and uses.
The council’s motion, made by the mayor and seconded by a council member, approved the applicant’s SUP conditions and added a limitation that the entire Phase 2 campus not exceed 20,000 square feet in total construction. The mayor called for a roll‑call and the motion passed with a series of recorded “Aye” votes; the transcript records five affirmative responses and the mayor declared the permit approved.
The project team told the council Phase 2 is intended to provide a community center and an office component within an expanded Planned Unit Development. In the presentation, the applicant described specific SUP conditions: a community center capped at 12,000 square feet, an office component capped at 9,000 square feet (the team said the SUP conditions define maximum building sizes), mandatory coordination with the Architectural Review Board, detailed signage rules, two‑phase perimeter landscaping and buffers, and dark‑sky photometric controls for exterior lighting. The project team emphasized stormwater controls, ADA accessibility and green measures including rooftop solar and geothermal wells.
The Planning Commission had earlier reported a 3–0 vote, with one abstention, not to recommend the SUP. The commission’s reasons, read into the record, were that the application provided an unclear sense of the proposed uses, appeared inconsistent with the town’s comprehensive plan for the gateway area, and that the scale and massing did not blend with the town’s character.
Public comment included a mix of support and concern. Kate Wilson, a resident who lives outside Washington, urged approval and called Rush River Commons “an amazing and fabulous benefit to the entire Rappahannock community,” while also criticizing a separate private fence project in town as out of scale. Kavita Sorrow, a town resident and former planning commissioner, said the town needs a larger community space, described the library as cramped and urged councilors to approve the SUP. Several nonprofit leaders, including a representative for the local food pantry and a DSS statement read into the record by another speaker, told the council Phase 1 had helped service delivery and that Phase 2’s community spaces could support ongoing programming.
Opponents and concerned residents said the proposed buildings were large for the gateway into town and pressed the council about the need for the office building. John Sullivan, a town resident, said he feared the development was “too big” and questioned the demand for another 9,000‑square‑foot office building. Councilors acknowledged that public sentiment favored the community center but expressed less certainty about the office component.
Council discussion repeatedly invoked the town’s comprehensive plan. Supporters on the council argued that the plan contemplates cultural and visitor‑oriented uses on that gateway parcel and that Phase 1 demonstrated demand for modern, accessible community and office space. Several councilors said they were persuaded by renderings, landscaping plans and the applicant’s commitment to mitigate visual impacts.
The motion’s additional condition limiting total campus construction to 20,000 square feet was introduced by the mayor to address concerns about cumulative scale; the council clarified that the limit applies to overall construction across the campus rather than to individual buildings alone. The council also emphasized that remaining design details will return to the Architectural Review Board and county permitting processes.
The council’s approval is for the SUP and associated conditions as described at the meeting; specific final building designs and any future change of use remain subject to additional reviews by the ARB and county permitting authorities.
The council adjourned after completing other business.