Get Full Government Meeting Transcripts, Videos, & Alerts Forever!
Get email alerts on the School Consolidation topic
No spam. Unsubscribe anytime.
Essex schools present consolidation plan, cost estimate and energy-efficiency options; public raises safety, traffic and transparency concerns
Summary
School leaders presented a selected consolidation option to move preK'05 into JCIS, renovate the CTE building for grades 6— and keep high school grades at Essex High; preliminary cost estimates top $16 million with additional energy-efficiency options and a notional timeline targeting 2026-27 design and 2027 construction completion. Residents raised concerns about eighth graders at the high school, athletics, traffic, and public input.
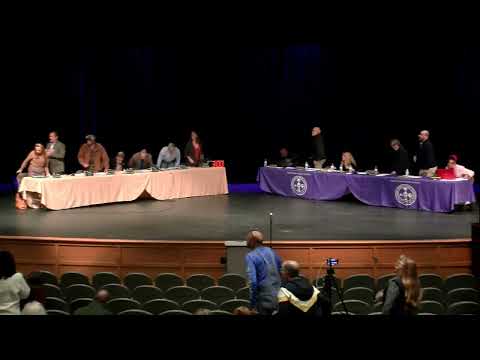
The Essex County Public School Board and its consultants presented a detailed facilities assessment and a selected consolidation concept at the joint town hall.
Plan and rationale: Randy Jones of ZMM Architects described an option that would place preK through 5 at James H. Carey Intermediate School (JCIS) (with added restrooms), renovate the CTE building to house grades 6 and 7, and retain grades 9 through 12 at Essex High School (with eighth grade moved back into the high-school campus). ZMM's assessment showed existing excess capacity and argued the plan would right-size facilities for projected enrollment over the next 25-35 years.
Costs and timeline: Preliminary line items showed about $600,000 to add elementary restrooms at JCIS, $1,200,000 to relocate school-board offices to JCIS, $6,200,000 for a new larger gymnasium at the high school, and $6,600,000 to renovate the CTE building, producing a subtotal of $14,600,000 plus a contingency and soft costs (approximately $1.4 million) bringing the project "just slightly in over $16,000,000," according to Randy Jones. Notional next steps included refining scope before Thanksgiving, soliciting an A/E firm by January, completing bid documents by May 2026 and advertising bids in June 2026 for an approximate 11-month construction window targeting completion by July/August 2027.
Energy efficiency and solar: A separate presentation by McClure Company showed energy-savings opportunities (lighting, HVAC, envelope) and solar concepts: a 1,000 kW ground array at the high school or roof-mounted systems offering partial offsets. They estimated potential utility savings (e.g., $48,000/year for a large high-school array in a PPA model) and presented an $8.5M efficiency package that could be largely budget-neutral when financed and paired with PPA savings.
Public reaction and outstanding issues: During extended public Q&A residents and staff raised concerns about placing eighth graders in a high-school environment, traffic and parent drop-off logistics at JCIS and Marsh Street, preservation of athletic practice space (football, wrestling), the adequacy of CTE space for both trades and middle-school programming, Head Start and early-childhood program inclusion, and the realism of preliminary cost estimates given market escalation. Board members and the superintendent said the option is conceptual and that final design, traffic studies, staffing/licensure analyses and further public engagement will occur during the A/E and detailed design phases.
What happens next: The school board has selected a concept and will ask its staff and hired A/E firm to refine scope, confirm costs and funding pathways (grants, VPSA, USDA programs, bonds, tax-exempt leases), complete traffic and program-space studies, and hold public forums. The supervisors will need to evaluate timing in their debt-service calendar and determine funding availability before construction begins.