Get Full Government Meeting Transcripts, Videos, & Alerts Forever!
Get email alerts on the Planning Roundup topic
No spam. Unsubscribe anytime.
Planning Commission hears a slate of site plans and minor amendments including Wellspring Commons, Gregory Roundtree rezoning, church parking and multiple plats
Summary
Commission reviewed several routine and mid‑scale items: Wellspring Commons commercial rezoning, Gregory Roundtree IR rezoning, accessory and site plans (Jefferson Ave pole barn; 140 N. Water suspended balcony), Pemberton and Habitat plans, Woods Crossing Phase 2, City Light Church parking expansion and a Gallatin Industrial Center plat; most items drew only technical comments and will return in a few weeks.
The Gallatin Planning Commission reviewed a series of routine and mid‑scale development items and generally returned them to applicants with technical comments rather than taking final action.
Wellspring Commons: Staff outlined a rezoning request of about 14.4 acres to PGC for five commercial lots that currently show a gas station, two quick‑service restaurants, a multi‑tenant building and a pharmacy. Staff asked for more detailed sheets, landscaping and stormwater information, and asked the applicant to coordinate with the Tennessee Department of Transportation on aesthetic treatments to the SR‑109 frontage. The applicant (Southeastern Building Corporation) said the plan will front SR‑109 and that Tara has reached out to TDOT; the team will resubmit materials reflecting staff comments.
Gregory Roundtree rezoning: Kimberly Atley (staff planner) described a request to zone 3.25 acres to IR (Industrial Restrictive) for a recently annexed parcel south of Highway 1 East; the proposal aligns with a comp‑plan amendment that is currently at City Council. The commission indicated the request appears consistent with surrounding IR zoning and will return the item for later consideration.
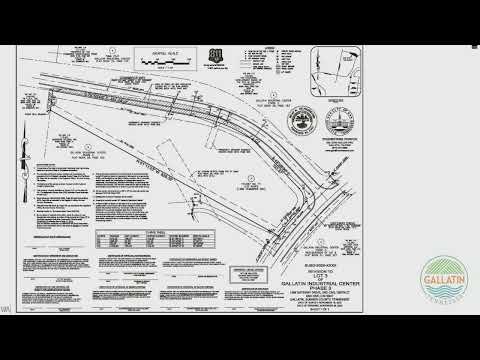
Site plans and plats: Charlie Peery presented a detached pole barn site plan for 623 Jefferson Avenue; the applicant indicated the building is in the rear yard and staff requested the project file and a material correction. A site plan for 140 North Water Avenue sought permission for a 5‑foot suspended balcony in the National Register historic district; the applicant said the roof/balcony design had been refined through pre‑application review and will provide required indemnification/insurance for City Council approval. The Gallatin Industrial Center Phase 3 Lot 3 final plat was described as a straightforward dedication of Commerce right‑of‑way by the city.
Residential plans and plats: The commission reviewed a minor PMDP amendment for Banks Walk (minor lot reconfigurations and added open space), a final master development plan for Pemberton Street (three single‑family units) with a foundation‑material comment, a revised FMDP for Habitat for Humanity’s Pathway Place to add two single‑family lots, and the Woods Crossing Phase 2 FMDP and preliminary plat (22 lots) with engineering comments about cul‑de‑sac and TBA easement documentation.
City Light Baptist Church parking: The commission examined a request to add roughly 34 parking spaces adjacent to a residential property in an R15 district. Staff and commissioners urged the applicant to add a buffer to reduce headlight intrusion and recommended removing a center driveway along Lock 4 (a minor arterial) to meet driveway spacing and circulation guidance; the applicant agreed to consider landscaping, wheel stops and driveway adjustments.
Most items prompted staff to request plan revisions and coordination with engineering or external agencies; no formal roll‑call votes were recorded in the transcript and applicants were asked to return in a few weeks with revised materials.