Get Full Government Meeting Transcripts, Videos, & Alerts Forever!
Get email alerts on the Land Use topic
No spam. Unsubscribe anytime.
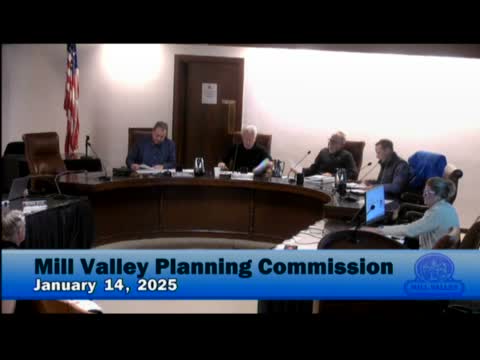
Mill Valley planning commission approves West Blythedale house, allows two redwoods to be removed for 16‑foot emergency access
Summary
The Mill Valley Planning Commission approved design review, a parking and setback variance, and a tree‑removal permit for 503 West Blythedale Avenue, subject to conditions to lower visual impacts of retaining walls and to protect nesting birds; the fire district and DPW supported a 16‑foot road width for emergency access.
The Mill Valley Planning Commission on Jan. 14 approved a design review, variance and tree‑removal permit for a replacement single‑family home at 503 West Blythedale Avenue, finding that steep slopes and site constraints create hardship and that conditions can reduce environmental and visual impacts.
Associate Planner Michelle Johnson presented the application and staff recommendation, saying the project replaces an existing two‑story home with a new three‑story residence and requires variances for reduced on‑site parking (from two spaces to one), reductions to exterior setbacks for an elevated deck and mechanical hillside lift, a creek setback reduction for retaining walls, and a tree removal permit for two heritage coast redwoods located in the public right‑of‑way. Johnson said staff found the project meets required findings and added conditions addressing erosion control and nesting‑season restrictions after consultations with state and county agencies.
Southern Marin Fire District representatives told the commission that the retaining‑wall and roadside work is aimed at achieving a 16‑foot roadway width for emergency access, not to provide private parking. Division Chief Fred Hilliard said the department needs space ‘‘to open the doors and pull the hoses off and take the ladders down’’ and that a ‘‘minimum of 16 is what we require’’ for new construction in constrained areas; the district had opposed widening to the typical 20‑foot standard because of site slope and creek constraints.
Applicant architect Bruce Fullerton and the project owner described design revisions since a prior study session, including adding wood slats to reduce retaining wall massing, cantilevering the main deck edge, revising the foundation to minimize retaining walls and proposing a replacement tree to screen the deck and house from the roadway. Fullerton acknowledged a project error in excavation estimates, stating that ‘‘we now realize that the design has 240 cubic yards of off haul, not 90’’ and described efforts to retain more soil on‑site where feasible.
The commission discussed tradeoffs between preserving mature redwoods and complying with fire and public‑works requirements. Commissioners praised the project’s modest scale and sensitive siting while expressing regret about removing healthy trees. Several asked for design changes to reduce visible bulk: lowering portions of lagging retaining walls that do not retain soil in favor of guardrails where the height is only for fall protection; stepping and darkening the concrete retaining wall behind the main deck so it reads as a receding surface; and using plantings where feasible.
The approval includes three additional conditions the commission added in deliberation: (1) lower the lagging wall adjacent to the east stair and provide a metal guardrail for fall protection rather than retaining the current wall height where that wall is not structurally retaining soil; (2) where feasible, lower and step the wood lagging wall on the west side of the parking niche so it functions as retaining where required and reads as a smaller, stepped screen elsewhere; and (3) require that the concrete retaining wall at the back of the main deck be a darker, receding material such as stained or board‑formed concrete or a similarly darker finish. The commission also approved modified conditions 7 and 8 in the staff report that restrict construction timing to protect nesting birds and Northern spotted owls unless a qualified biologist documents that work can proceed earlier.
On the motion to approve the design review, variances and tree‑removal permit subject to the added conditions and the modified nesting‑protection conditions, the commission voted unanimously to approve the project (4–0). The chair read the appeal instructions: any decision may be appealed to the City Council within 10 calendar days by filing a letter with the planning and building department accompanied by the appeal fee of $10.83.
What happens next: the permit and conditions are part of the approval; the project will move to building and permit review, and the conditions require coordination with public‑works, the fire district and any required biologist surveys before certain exterior work can proceed during nesting season.