Get Full Government Meeting Transcripts, Videos, & Alerts Forever!
Get email alerts on the Parcel Map Study topic
No spam. Unsubscribe anytime.
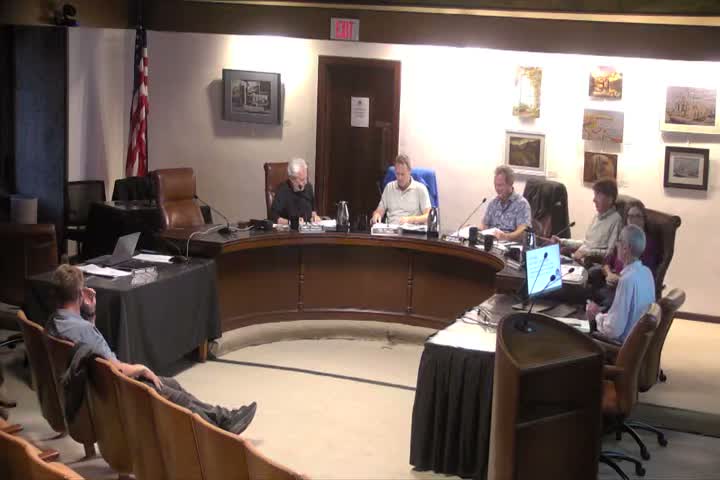
Commission signals support for three‑lot plan at Eggers Plaza parcel study session, raises floodway and traffic concerns
Summary
At a Sept. 9 study session, Mill Valley planners and the project team outlined a tentative parcel map to reconfigure parcels at Eggers Plaza (401 Miller / 234 Sycamore). Commissioners generally favored a three‑lot residential subdivision and a small commercial overlay shift, subject to floodway safeguards, driveway/traffic review and further findings to send to the council.
The Mill Valley Planning Commission on Sept. 9 held a study session on a tentative parcel map that would reconfigure parts of the Eggers Plaza commercial center (addresses cited as 401 Miller and 234 Sycamore) to create three single‑family residential lots fronting Sycamore Avenue and consolidate the commercial parcels into a larger CN (commercial) parcel with a small area added to the city’s Opportunity Site housing overlay.
City staff outlined the proposal’s components and the approvals that would be required: a tentative parcel map, variances and subdivision‑exceptions for reduced lot widths, a general plan amendment and a zone change for a small portion of the RS‑6 parcel into CN plus the Opportunity Site overlay. Staff noted the proposal would create three lots with proposed widths of roughly 47–49 feet (zoning minimum cited in the staff presentation is 60 feet for RS‑6) and described a peer‑reviewed hydraulic analysis that found the applicant’s elevated building footprints could be configured not to raise flood elevations in the AE floodway.
Michael Heacock, the project architect, said the three‑lot option produces lots that align with existing neighborhood frontages and would allow for design review on each new house; he said the three‑lot plan could produce roughly six dwelling units including ADUs compared with an estimated four units under a two‑lot approach. "We're adding 6 units here instead of 4," Heacock said, describing the trade‑offs with a larger consolidated parcel.
Property owner Robert Meles said the garden center tenant had planned to relocate and that tenant leases are staggered; he said the center’s tenants have generally been supportive and described negotiated lease terms and a staged approach to redevelopment.
Commissioners asked detailed questions about whether the site was identified in the city’s housing element, how many potential affordable units could result, driveway access and visibility at the Sycamore/La Goma intersection, floodway design constraints (including how landscaping and crawl‑space treatments are handled in hydraulic analysis), and the effect of shifting the CN boundary on future multifamily possibilities. Staff acknowledged some questions remain and recommended the applicant submit a technically complete TPM with proposed findings and conditions and referred variance/exception items to the city council.
Public testimony was limited; Mark Jackson, a Park Terrace homeowner and HOA treasurer, asked commissioners to consider potential increases in vehicle and foot traffic through Park Terrace and urged retention of the plaza’s neighborhood commercial character where feasible.
A majority of commissioners indicated they preferred the three‑lot plan as a better match to neighborhood lot widths, said they supported adding the small area into the CN/Opportunity Site overlay to preserve future multifamily options, and asked staff and the applicant to refine access, floodway and design conditions before returning the formal tentative parcel map and findings for a council recommendation.