Get Full Government Meeting Transcripts, Videos, & Alerts Forever!
Get email alerts on the Zoning Variance topic
No spam. Unsubscribe anytime.
Planning commission approves variance to replace unsafe upper deck at 316 Hillside Avenue
Summary
The Mill Valley Planning Commission unanimously approved a variance allowing a rebuilt upper‑level deck at 316 Hillside Avenue that will exceed local height and setback limits after staff cited site slope, an updated boundary survey, structural constraints and neighborhood support. The owners said the existing deck was unsafe and the new design aims to reduce bulk where feasible.
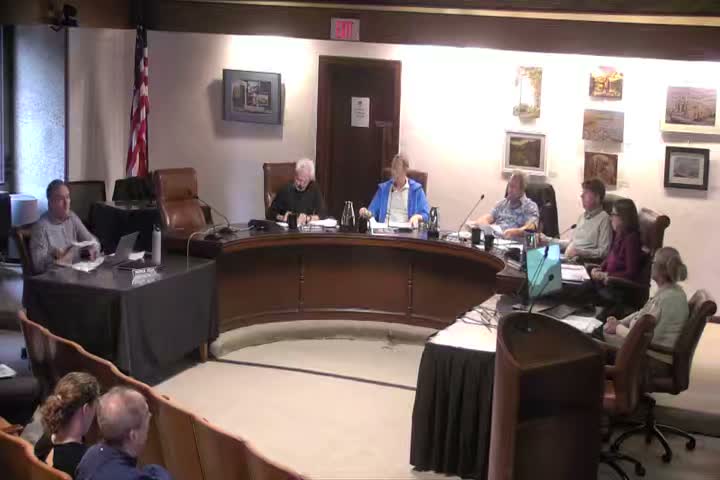
The Mill Valley Planning Commission on Sept. 9 unanimously approved a variance to replace and modestly enlarge an existing nonconforming upper deck at 316 Hillside Avenue, finding the proposal meets local criteria given steep topography, dense vegetation and structural constraints.
Associate Planner Michelle Johnson told the commission the application requests relief from the city’s height and setback limits — including a proposed maximum height of 42 feet — and noted a newly submitted boundary survey shifted the lot line closer to the existing deck. The lot is 7,125 square feet and the existing 2,743‑square‑foot house currently has a 2,005‑square‑foot nonconforming upper deck built without permits, Johnson said. Staff recommended approval with conditions and cited four letters of support received since the prior hearing.
The applicants, Jess and Matt Jones, told the commission the existing deck is deteriorated and unsafe. “It is absolutely not safe…we don’t go out on it,” Jess Jones said, adding the replacement aims to provide safe, usable outdoor dining access from the kitchen while avoiding structural solutions the engineer deemed infeasible.
Commissioners questioned alternatives — including shortening the deck so its outer edge falls between a sliding glass door and a fixed window to reduce encroachment — and pressed staff on how the required variance findings apply when other lots in Mill Valley also show nonconforming features. City staff and a planning advisor said the review focuses on whether findings can be made for this property’s unique conditions (irregular trapezoidal lot, roughly 73% slope, and dense vegetation) rather than on precedent alone.
Several commissioners said they were persuaded the structural engineer’s analysis limited options for post‑and‑brace alternatives and that the proposed steel post solution would reduce visible bulk if detailed and painted to blend with the hillside. Commissioners also noted neighborhood outreach and neighbors’ letters in support.
After deliberation, a commissioner moved to approve the variance "based on the evidence in the record and the findings in Exhibit A for 316 Hillside Avenue"; the motion was seconded and carried on a unanimous voice vote.
The commission’s approval was framed as subject to the findings and conditions in the staff report (Exhibits A and B), and commissioners directed staff to include clear conditions if the commission’s preferred scaled‑back configuration is adopted as part of the approval so that minor clarifications can be handled administratively and would not require the applicant to return for a new hearing.
No members of the public spoke on the item during this meeting. The commission’s action concludes the item at the planning‑commission level; any subsequent design or permit work will proceed under the conditions the commission adopted.