Get Full Government Meeting Transcripts, Videos, & Alerts Forever!
Get email alerts on the Land Use Design Review topic
No spam. Unsubscribe anytime.
Planning Commission sends 155 Elm design review back for study session over massing, privacy and driveway concerns
Summary
The Mill Valley Planning Commission unanimously continued a design‑review application for a new single‑family home and ministerial ADU at 155 Elm after commissioners and neighbors raised concerns about building massing, second‑floor windows and the width of the proposed driveway.
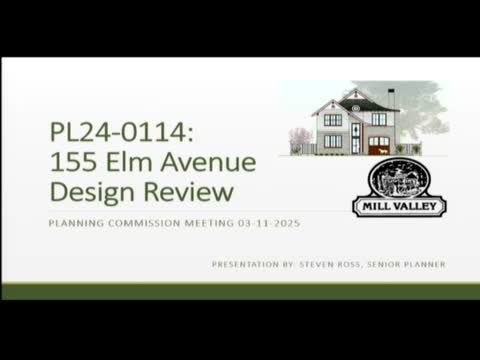
The Mill Valley Planning Commission on March 11 continued a design‑review application for 155 Elm Avenue to a future study session so the applicant can revise the home’s massing, privacy treatments and driveway design.
Senior planner Steve Ross told commissioners the proposal is for a roughly 3,000‑square‑foot two‑story home on a 9,900‑square‑foot lot with a detached 800‑square‑foot accessory dwelling unit and a two‑car tandem garage. Ross said the existing house on the property is about 1,483 square feet, two mature trees on the lot would be preserved, and the ADU is processed ministerially under municipal code chapter 2,090 and must include a deed restriction.
Michael Heacock, the project architect, described design responses to the site’s roughly 7–11‑foot grade change, noted the new footprint reduces lot coverage by about 900–1,000 square feet compared with what exists, and said the team plans a substantial photovoltaic system and permeable pavers in the driveway. Heacock said the rear patio balcony and several second‑floor windows were positioned after meetings with immediate neighbors and that the design team already agreed to obscure one window to address privacy.
Neighbors who spoke at the public hearing offered mixed reactions. Several residents praised the design and the applicants’ outreach and urged approval; others who live closest to the site raised concerns about privacy. Mika Street, who lives at 151 Elm, said the bedroom and bathroom windows on her second floor look toward the proposed rear balcony and multiple new windows and that film, higher sill heights or other measures may be needed to preserve privacy.
Commissioners flagged four principal issues: the perceived massing of the front‑facing two‑story façade, the height and proportion of the second story relative to the ground floor (an informal two‑thirds guideline that commissioners have applied in Sycamore Park), the amount of front‑yard hardscape and the width of the driveway, and side‑facing window sill heights where they affect neighbors’ private spaces. Several commissioners suggested a porch, stepped rooflines, higher side‑window sill heights, and additional landscaping or evergreen planting to buffer views. Commissioners also urged the design team to select materials and color contrasts that unify the façade so the building reads as a single, less‑monumental composition.
Commission discussion repeatedly praised the proposal’s ‘‘whimsical’’ character and the team’s effort to preserve trees and add parking depth, while stressing the need to refine details to better fit the Sycamore Park context. The architect said he would work with neighbors and staff on revised elevations, sill heights, driveway options and material palettes and return to the commission.
Commissioner Kershaw Skiles moved to continue the item to a study session, a motion seconded by Commissioner Gilles. The commission approved the continuance by unanimous voice vote.
Next procedural steps: the applicant will revise the plans and coordinate with adjacent neighbors on privacy mitigations and material choices before returning to the planning commission for a follow‑up study session and eventual decision.