Get Full Government Meeting Transcripts, Videos, & Alerts Forever!
Get email alerts on the Housing Development topic
No spam. Unsubscribe anytime.
Mill Valley planning commission approves five‑unit Sunnyside project with construction parking limits and tree‑protection conditions
Summary
The Mill Valley Planning Commission approved design review, a tentative parcel map and a tree‑removal permit for 20 Sunnyside Avenue, clearing the way for five two‑bedroom townhome units above a podium parking garage while adding conditions to protect redwoods and bar contractor parking on two neighborhood streets during construction.
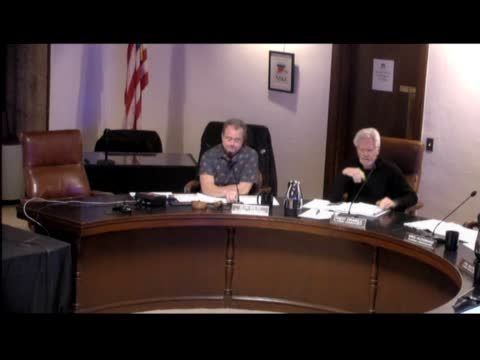
The Mill Valley Planning Commission on Jan. 14 approved design review, a tentative parcel map and a tree removal permit for 20 Sunnyside Avenue, a project that will add five two‑bedroom townhomes over a podium parking garage and subdivide the property so the units may be sold as condominiums.
Patrick Kelly, the city’s director of planning and building, told the commission the project has evolved since it was first reviewed in January 2024 and now conforms with the city’s small‑lot housing overlay and objective design and development standards adopted after the housing element was certified. "The project conforms with all site development standards, including the parking requirements," Kelly said during his presentation, citing a peer‑reviewed parking analysis that estimated combined parking demand at 15 spaces and the proposal to provide 18 on‑site spaces.
The applicant, Steve Geisler of Geisler Architects, described design changes made after staff and agency review, including adding a sidewalk on the Parkwood side, adjusting setbacks and detailing construction approaches to protect nearby redwood trees. "Our arborist has reviewed root issues, and we actually plotted out all the roots for that tree," Geisler said, noting coordination with the city arborist and fire department to balance access and tree protection.
Neighbors who spoke during the public comment period expressed mixed views but emphasized parking and construction impacts. "I'm just really concerned about the parking," said Mitch Wortzman of 25 Laurelwood, reflecting a recurring theme from residents worried about on‑street capacity in a neighborhood with older homes and limited off‑street parking. Other residents asked that two on‑site spaces per unit be guaranteed and urged limits on contractor parking during construction.
Commissioners acknowledged community concerns while praising the applicant’s responsiveness. Several commissioners noted the project’s reduction from earlier proposals (from as many as 12 units) to five units to improve setbacks and neighborhood compatibility. Commissioners also discussed sustainability and green‑building requirements; staff said the project is subject to the city’s reach/reach‑style green code and that EV infrastructure and no‑permanent‑gas conditions are part of applicable standards. Commissioners said tree shading may limit rooftop solar and recommended studying possible shared solar on the existing office building if roof access is compromised by tree canopy.
The commission coalesced around and read into the record a construction‑management condition that forbids contractor and subcontractor parking on Laurelwood and Parkwood during construction, and they encouraged pursuing solar "to the extent that’s possible" given existing redwoods. The motion to approve the design review, tentative parcel map and tree removal permit with those conditions passed on a voice vote with the commission recording unanimous support.
The approval includes tree‑protection measures recommended by both the applicant’s arborist and the city’s consulting arborist: the project arborist must present at the pre‑construction meeting, monitor site work that could affect redwoods, submit monitoring reports at key milestones, and direct required trimming as part of a vegetation management plan. Staff’s recommendation also categorizes the project as categorically exempt under CEQA based on the evidence in the staff report and findings in the record.
Decisions by the planning commission may be appealed to the City Council within 10 calendar days by filing a letter with the planning and building department and paying the applicable fee. The Planning and Building Department will include the approved project details and conditions in the permit and plan sets that guide construction and subsequent condo map recording.
Next steps: the applicant will finalize construction permitting and the condominium map (which will assign specific parking spaces to each unit) and must meet the tree‑protection monitoring and construction management conditions spelled out in the approval.