Get Full Government Meeting Transcripts, Videos, & Alerts Forever!
Get email alerts on the Public Works Rights Of Way topic
No spam. Unsubscribe anytime.
Commission upholds zoning administrator approval for Millside Lane carport after appeal over surveys and right‑of‑way
Summary
The Planning Commission denied an appeal and upheld an administrative approval for a new carport and retaining wall at 74½ Millside Lane, concluding the refined 2025 record of survey and DPW review supported the project despite appellant concerns about survey history and potential impacts on a paper right‑of‑way.
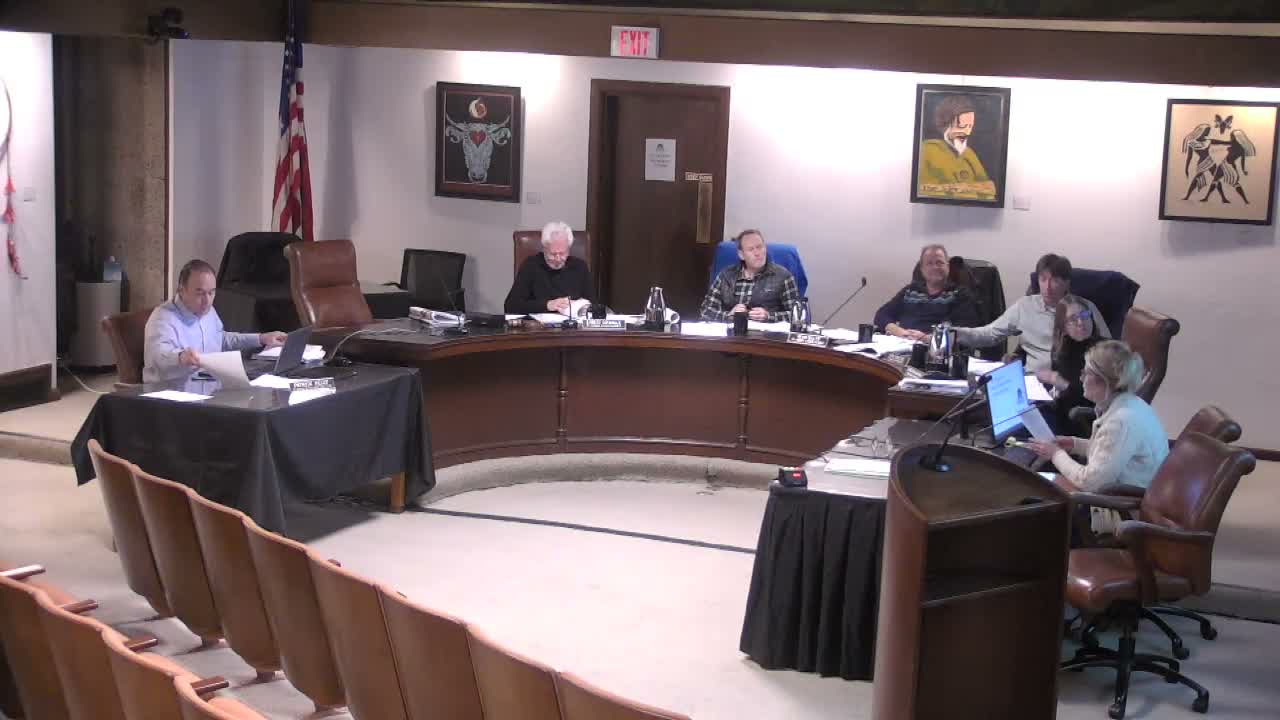
The Planning Commission on Nov. 25 denied an appeal of a zoning administrator decision and upheld approval for a new two‑car carport and retaining wall at 74½ Millside Lane. The commission concluded the record survey and Department of Public Works review adequately support the approval and found no procedural error warranting reversal.
Staff told the commission the project replaces an existing nonconforming carport with a new 400‑square‑foot two‑car carport and 456 square feet of storage, includes a retaining wall to stabilize the downhill roadway edge and improve vehicle egress, and requires variances for a front‑yard encroachment and a height exceedance. Staff summarized a complex survey history: preliminary surveys from 2017 and a refined record of survey recorded in 2025 that shifted the boundary about a foot; staff and DPW said the recorded survey is the official basis for project setbacks.
Appellant Ryan Lofton, who uses an easement across the property to access a landlocked family parcel, argued the administrative record contains procedural errors and inconsistent surveys and said the project could constrain future right‑of‑way improvements at the end of Millside Lane. He urged the commission to require more rigorous verification and to preserve a 3‑foot right‑of‑way setback to preserve future ability to widen the lane. "When approving this variance, the city relied on incomplete or misleading documentation," Lofton said.
Applicant representatives (architect Joe Maguire and engineer Jim Clark) and DPW staff responded that the record survey had been refined and county‑approved, that story poles were installed per the refined boundary, and that the proposed retaining wall and apron improve safety and provide a practical turning area for cars using the new carport. DPW emphasized that revocable encroachment permits allow the city to require removal of private improvements in the right‑of‑way if future public work requires it.
Commissioners with planning, engineering and development experience described iterative survey refinement as a normal professional process and said county‑approved record surveys are the appropriate legal basis. Given the steep slope, design tradeoffs and tree‑protection concerns, the commission found the project to be a net public‑safety improvement for the constrained lane and voted unanimously to deny the appeal and uphold the zoning administrator’s approval. The decision is subject to a 10‑day appeal period to City Council.