Get Full Government Meeting Transcripts, Videos, & Alerts Forever!
Get email alerts on the Land Use Housing topic
No spam. Unsubscribe anytime.
Mill Valley planning commission approves remodel at 118 Hooters Lane but requires ground‑floor unit to be an ADU
Summary
The Planning Commission approved design review and variances for a remodel and two‑story addition at 118 Hooters Lane, with the condition that the first‑floor unit be an accessory dwelling unit (ADU) rather than a junior ADU (JADU). Commissioners cited site constraints, tree retention and neighborhood outreach in granting variances for floor area, setbacks and lot coverage.
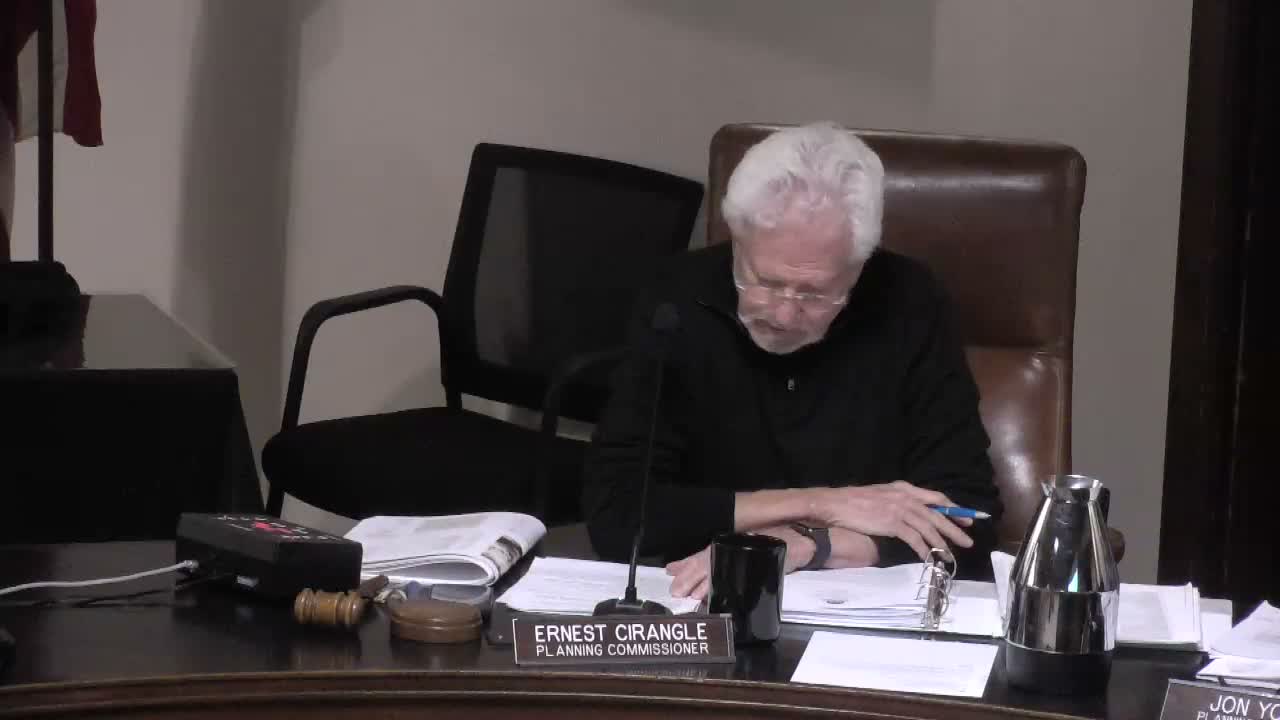
The Mill Valley Planning Commission on Nov. 25 approved design review and variance applications for a remodel and two‑story addition at 118 Hooters Lane, but required the owners to redesign the lower unit as an accessory dwelling unit, not a junior ADU.
Staff presented the project as a remodel of an existing 1,700–1,800 square‑foot home on a substandard 4,099‑square‑foot lot, explaining that the property is legal‑nonconforming for lot size and has existing encroachments into setbacks. Staff recommended approval with findings in Exhibit A and conditions in Exhibit B and concluded the project is categorically exempt from CEQA under §15303(e).
Architect Jack Othello, speaking for owners Garen and Jessica Engstrom, described a revised design that removes a previously proposed third story and retains most of the existing footprint while adding a two‑story wing. He said the design preserves legacy trees, reduces the large terrace area and proposes a 477‑square‑foot junior ADU on the lower level. "The main nonconforming condition is the way the existing structure sits within the setbacks, and we are not proposing any new construction in those setback areas," Othello said. He added that preconstruction bids estimate a roughly 12‑month construction timeline.
Commissioners focused discussion on the difference between a junior ADU (which remains part of the primary dwelling and does not receive a floor‑area exemption) and a full ADU (which requires an exterior entry and a complete kitchen but is excluded from adjusted floor‑area calculations). Commissioner Scowles summarized the technical point for the record: a regular ADU cannot have an internal connection and must have a separate exterior door, while a JADU would be part of the primary unit and would not trigger a floor‑area exemption.
Several commissioners praised the applicant for responding to earlier study‑session comments and reducing massing toward the street. But they also warned that allowing a JADU while granting substantial variances could create a path for later increases in development potential. Commissioner Spouse moved to approve the design review and variances for setbacks, lot coverage and floor‑area ratio with the single condition that the Level‑1 unit be designed as an accessory dwelling unit, not a junior accessory dwelling unit; the motion carried.
The approval authorizes variances related to adjusted floor‑area (staff noted the project proposes about 2,200 square feet total including the JADU area in initial calculations), lot coverage (proposed 43% vs. a 40% maximum), and setback encroachments into the right‑of‑way in limited locations. Staff will return final conditions and findings as Exhibit B, and building code requirements — including maintaining a minimum 7‑foot habitable ceiling in relevant areas — remain enforceable during plan check.
The commission recorded the approvals and advised parties of the 10‑day period in which decisions may be appealed to City Council. Implementation steps include final plan check and any necessary building permits.