Get Full Government Meeting Transcripts, Videos, & Alerts Forever!
Get email alerts on the Study Session topic
No spam. Unsubscribe anytime.
Commission advises redesign for 2 Oxford study session amid floodplain, massing and privacy concerns
Summary
At a study session the Planning Commission and dozens of neighbors urged major redesign for a proposed two-story home and detached ADU at 2 Oxford Avenue, citing floodplain elevation, building massing, a dogtrot breezeway that affects ADU FAR treatment, and sight-line and privacy impacts; no action was taken and the applicant will return with revisions.
The Mill Valley Planning Commission on Aug. 12 held a study session on a proposed new two-story house with a detached accessory dwelling unit at 2 Oxford Avenue and provided detailed design guidance but took no formal action.
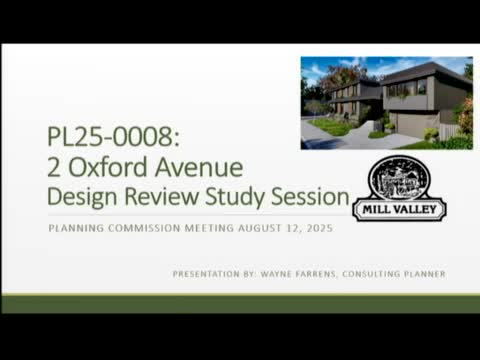
Wayne Farrens of The M Group, presenting for Planning Department staff, said the proposal (project number PL25-8) would demolish a single-story, 1,183-square-foot home on a 5,776-square-foot lot in the RS-6 zoning district and construct a new two-story, 1,770-square-foot residence, a 448-square-foot detached garage and a 634-square-foot ADU located above that garage. Staff noted the site is within a FEMA-designated flood zone and floodway and that the design must place finished floor elevation at least one foot above the flood elevation. Staff summarized public comments raising concern about massing, architectural style, privacy impacts from second-story decks and walkways, sight-line and daylight loss for neighbors, permeable paving and artificial turf choices, and the absence of a completed hydrological study in materials provided to date.
Commissioners focused on several recurring issues:
- FAR and ADU treatment: Staff explained that under Mill Valley rules an ADU that is effectively attached or connected to the main house can be exempted from adjusted floor-area calculations, but the applicant presented the ADU as detached with a breezeway/breezeway walkway that staff treats as a detached condition; as proposed the 634-square-foot ADU would be included in FAR calculations. Commissioners asked the applicant to explore redesign options that would make the ADU legally attached or otherwise reduce counted upper-floor area. Staff asked the commission whether they were inclined to support any exception to adjusted floor area; multiple commissioners said they would be opposed to granting an FAR exception in the current design.
- Massing, second-floor program and the breezeway: Commissioners and neighbors repeatedly urged the applicant to reduce the second-floor footprint (several commissioners suggested a target closer to 40%–60% split of program ground/second floor rather than the current heavier second-floor program), to significantly set back the second floor from the primary facades rather than the minimal offsets shown, and to reconsider or eliminate the dogtrot/breezeway that increases perceived mass, creates a second-story circulation deck and complicates ADU treatment. Commissioner Scowles said the breezeway creates three problems — increased visual mass, a second-level deck that could create privacy/noise impacts, and an ADU-counting complication — and recommended eliminating it.
- Floodplain, hydrology and grading: Neighbors and commissioners noted that the site is in a floodway and that a completed hydrological study was missing from the materials; public commenters said the posted signage and story poles were inadequate or absent. Staff and the applicant confirmed the first floor would be raised one foot above the flood elevation and that the team conducted shadow studies. Several neighbors asked that the applicant supply a hydrology report and clearer information about how runoff and artificial turf/permeable surfaces would affect downstream neighbors.
- Safety and sight lines: Neighbors emphasized sight-line and traffic safety concerns at the corner where the house sits, noting children play in the neighborhood and that expanding the street-facing mass could reduce motorist visibility; commissioners suggested narrower driveways, more street-edge landscaping and design strategies to maintain visibility.
Architect Michael Turndrop (AG Studio) presented the design rationale: corner lot constraints with 15-foot setbacks on two sides, FEMA elevation requirements that pushed the main living level up, steps taken to add modest second-floor setbacks, sloped-roof elements to break up massing, and attempts to lower deck heights below thresholds that count toward FAR. He said design choices aimed to preserve rear-yard space for the family's children. The applicant acknowledged the commission’s and neighbors’ concerns and agreed to return with significant revisions after another neighborhood meeting and additional technical information.
Public commenters were numerous and emphatic; they included Tony Mikkelaff (106 Valley Circle), Matt Kramer (111 Valley Circle), John Selick (103 Valley Circle) and others who cited neighborhood character, safety, flooding experience, missing hydrology work, inadequate signage and the perception that the proposed mansard/flat forms and a minimal second-floor setback would create an unduly large, industrial-looking mass at a prominent corner.
Outcome and next steps: Because this was a study session the commission made no decision. Commissioners collectively directed the applicant to substantially rethink massing, reduce upper-floor area, reconsider the breezeway/dogtrot, explore hip or pitched roof options, provide hydrology/floodway documentation, consult an arborist about impacts to a prominent street tree, narrow proposed paving at the street edge and return with revised plans and neighborhood outreach. Staff signaled it would coordinate with the Department of Public Works on traffic-calming and pre-construction inspection procedures if the project advances.