Get Full Government Meeting Transcripts, Videos, & Alerts Forever!
Get email alerts on the Land Use Variance topic
No spam. Unsubscribe anytime.
Planning commission approves side‑setback variance for 26 Country Club Drive addition
Summary
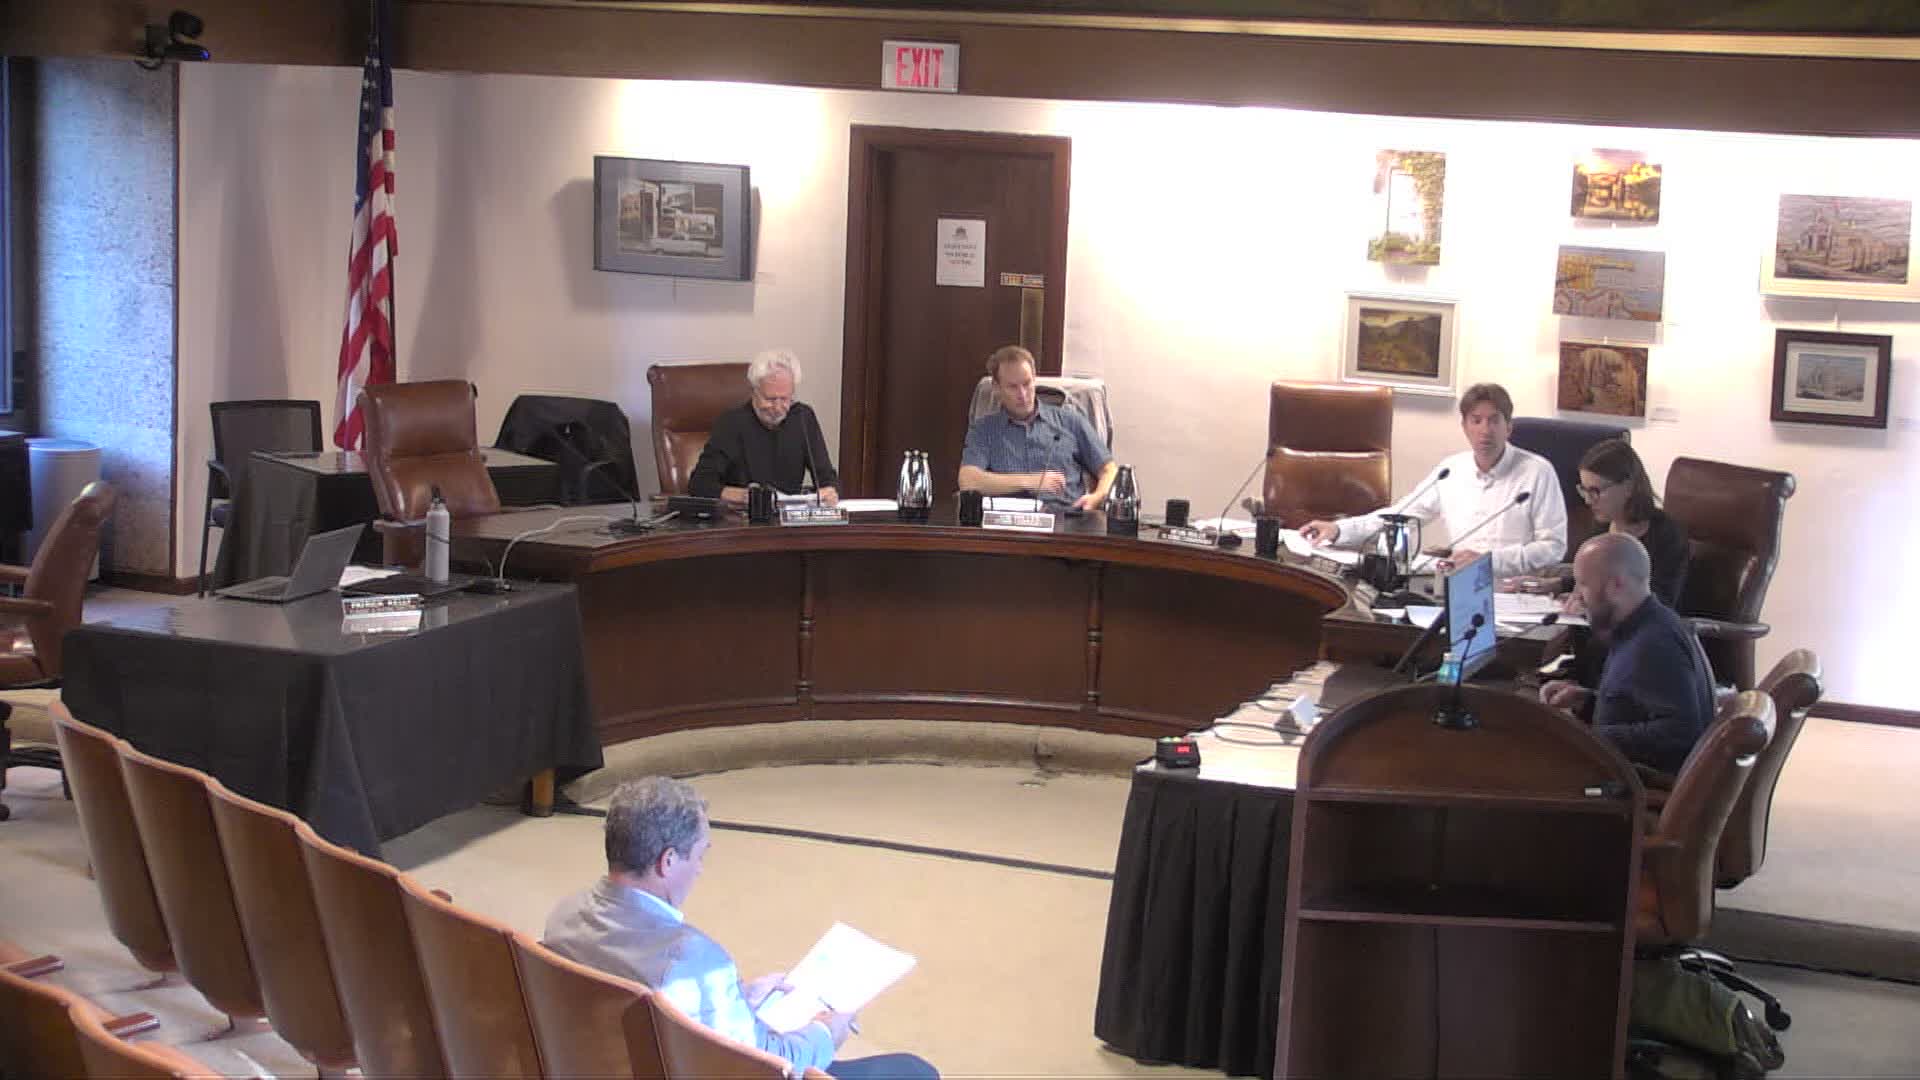
The Mill Valley Planning Commission voted unanimously to approve a design review and side‑setback variance allowing a second‑story addition at 26 Country Club Drive. Staff recommended approval under CEQA Section 15301; commissioners encouraged muted paint and rooftop solar as suggestions.
The Mill Valley Planning Commission approved a design review application and a side‑setback variance for an addition at 26 Country Club Drive after hearing a staff report and testimony from the applicant.
Wayne Farins, representing planning department staff, summarized project PL 250039 as an addition to an existing 2,465‑square‑foot, single‑story house on a 19,633‑square‑foot lot in the RS20 zone. Farins said portions of the proposed second story would encroach into the west side setback by as much as 5 feet 1 inch and that staff recommended the project be found categorically exempt from CEQA under Section 15301, approve design review and grant the variance subject to findings and conditions in Exhibits A and B.
Kevin Skiles, the project architect for the Glasgow family, told commissioners the steep, forested lot limits buildable area and that the team proposed to locate the second story on an existing bearing line roughly 9 feet 11 inches from the property line rather than at the site’s narrowest pinch point. "Our site strategy was to reutilize the footprint of the home," Skiles said, adding the design keeps the new roof low (the proposed height is 23 feet, under the 25‑foot limit) and that the attached gazebo would be demolished and replaced in kind. Skiles also said one non‑protected tree is proposed for removal.
Commissioners questioned discrepancies between square‑foot figures in the staff report and the CAD drawings; the group concluded the A2.0 CAD numbers (roughly 115 sq ft ground‑floor expansion and a 673 sq ft second‑floor addition on the drawing) were the more precise values. Commissioners also asked about neighbor outreach and renderings; Skiles said the team met with uphill neighbors, prepared sight‑line diagrams and a rendering, and reported the neighbors appeared satisfied with the demonstration.
During deliberations commissioners described the lot as an unusual, constrained site and said the proposal minimizes impact by building over the existing footprint. Several commissioners encouraged the applicants to consider a more muted exterior color and to add rooftop solar where feasible, but those items were suggested rather than required conditions of approval.
Commissioner Merritt Macris moved to approve the design and variance applications; Commissioner Yolis seconded. The motion carried unanimously. Chair Sarangle announced that Planning Commission decisions may be appealed to the City Council within 10 calendar days with an appeal filing fee of $1,083.
The approval allows the applicants to proceed under the conditions set by the commission and staff; the record identifies Exhibits A and B as the findings and conditions that implement the approval.