Get Full Government Meeting Transcripts, Videos, & Alerts Forever!
Get email alerts on the Historic Preservation topic
No spam. Unsubscribe anytime.
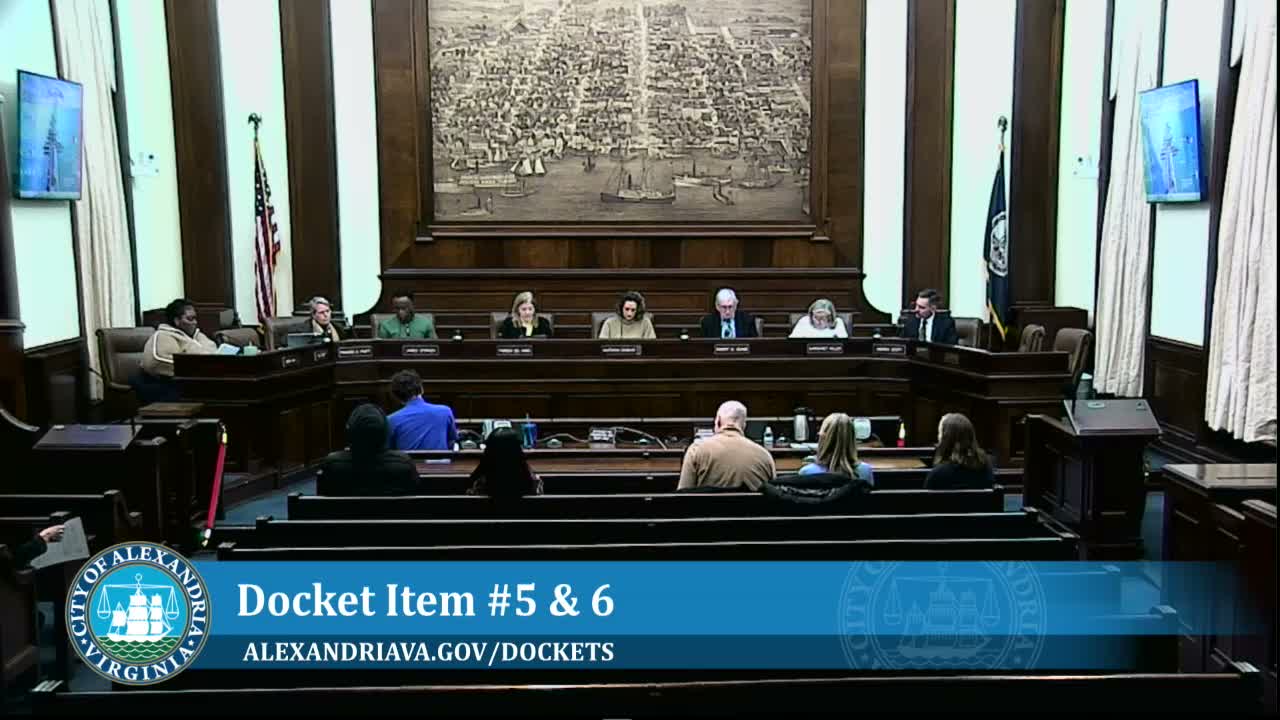
Board of Architectural Review approves renovations at 115 Quay Street with staff conditions
Summary
The Board approved alteration permits for 115 Quay Street, allowing new windows and doors, a faux-mansard roof for a third-floor terrace, and masonry treatment; the applicant agreed to work with staff on window dimensions and to consider stain instead of limewash.
The Alexandria Board of Architectural Review voted to approve renovation permits for 115 Quay Street, allowing the homeowners to replace windows and doors, enlarge select east‑elevation windows, add an awning, alter the roofline to a faux‑mansard to enable a third‑floor roof terrace, and apply a lightening treatment to the existing brick.
Architect Karen Conkey, speaking for owners Devon McGraw and David Parker, described the work as intended to brighten the home and to make better use of third‑floor space. Conkey summarized the scope: "replace all their windows and doors, enlarge some windows on the east elevation, add a limewash to the existing brick services, add an awning over the front door, and change the roof line from a gable roof to a faux mansard roof to allow for better use of space on the 3rd Floor and a roof terrace." She told the board the homeowners were willing to work with staff and that staining the brick would be an acceptable alternative to permanent limewash.
During deliberation board members questioned the size and alignment of proposed third‑floor dormer windows and discussed egress requirements that limit how much the openings can be reduced. One member suggested narrowing the dormer windows or considering a single shed dormer, while the architect said egress sill heights constrain how small those windows can be made. The architect indicated flexibility on window width and willingness to work with staff on alignment and proportions.
Christine Roberts of the Historic Alexandria Foundation urged approval with staff conditions and asked that any door designs be historically appropriate to the building's period. No members of the public spoke in opposition during the hearing.
A motion to approve the applications with staff recommendations and with the applicant's agreement to work with staff carried on a voice vote. The board did not identify roll‑call names for every yes vote on the record; the applicant was congratulated following the approval.
The board's approval is conditioned on the staff recommendations as read into the record; the applicant and staff will coordinate final details of window sizing, masonry finish (stain versus limewash), and other elements going forward.