Get Full Government Meeting Transcripts, Videos, & Alerts Forever!
Get email alerts on the Rezoning 888 Baldwin topic
No spam. Unsubscribe anytime.
Planning Commission recommends rezoning 888 Baldwin Road from R-2 to B-2
Summary
The Lapeer City Planning Commission voted unanimously to recommend that the City Commission approve rezoning 888 Baldwin Road from single-family (R-2) to general business (B-2); staff said the request aligns with the future land use map and a site-plan review will follow if the City Commission agrees.
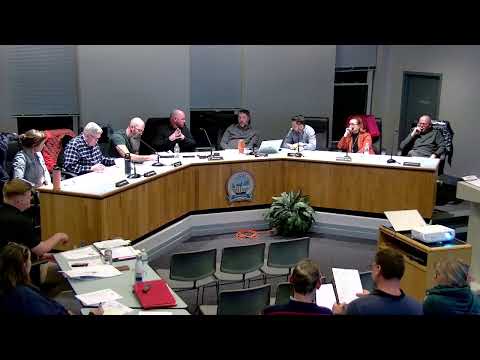
The Lapeer City Planning Commission on Jan. 8 recommended that the City Commission approve a rezoning request for 888 Baldwin Road, moving the property from R-2 (single-family residential) to B-2 (general business).
City planner Mr. Keller told commissioners the property's future land-use designation is commercial general business and that the proposed rezoning therefore meets the ordinance's first approval standard in section 7-23-06(b). Keller said professional office uses are permitted by right in B-2, and staff recommended the Planning Commission forward a positive recommendation to the City Commission.
Commissioners asked about site layout details that will be handled at the site-plan stage. Keller noted the lot is a corner parcel with two front yards and a 30-foot front-yard setback; the conceptual plan shows a proposed parking area in the rear and a potential curb cut issue because the ordinance allows only one curb opening per 100 lineal feet. Keller calculated parking using an office standard of one space per 300 square feet; assessing records list about 2,100 square feet of floor area, producing a requirement of about seven spaces. The conceptual drawing in the packet showed six spaces, and Keller said the applicant appears to have space to add a compliance parking stall at site-plan review or seek a parking-waiver if supported by a parking/traffic study.
Applicant representatives, including Corey Mabier of Davis Land Surveying, said the conceptual plan was prepared to show feasibility and that final driveway and parking layouts will be set during site-plan review. Mabier said the proposed driveway location aims to stay as far from the nearby intersection as practicable.
A commissioner moved to recommend approval of the rezoning request by TJ Ritgers LLC (listed in the application) on the grounds that it meets standard number 1 in section 7-23-06(b) of the zoning ordinance. The motion received support and passed unanimously with ayes and no recorded nays.
If the City Commission concurs and adopts the rezoning, the applicant will be required to submit a detailed site-plan application showing final building layout, parking, landscape screening and curb cut locations before any change of use or building permit is issued.