Get Full Government Meeting Transcripts, Videos, & Alerts Forever!
Get email alerts on the Potomac Yard Redevelopment topic
No spam. Unsubscribe anytime.
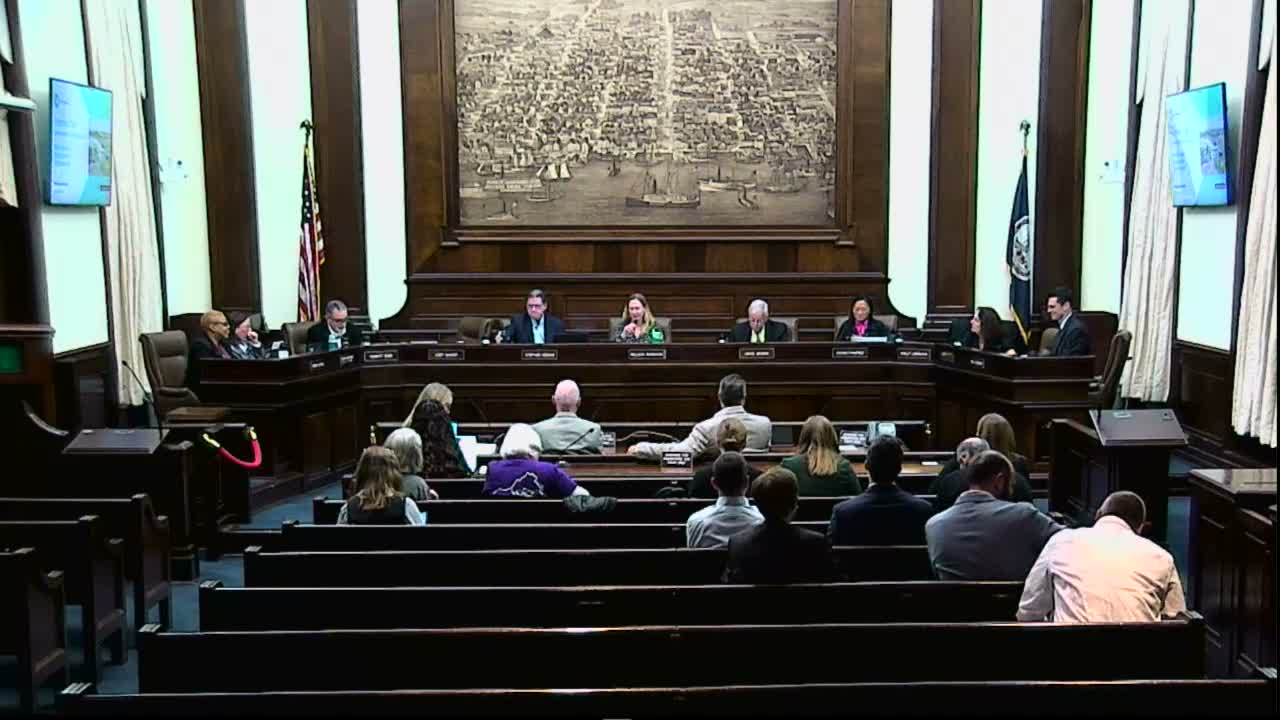
Planning commissioners back Potomac Yard master‑plan and CDD amendments to enable three‑parcel buildout and 88 deeply affordable units
Summary
After extended testimony for and against, the Planning Commission on Nov. 6 voted to initiate and approve master plan amendments and to recommend approval of the zoning text amendment and CDD concept plan that enable three proposed projects in Potomac Yard, including an 88‑unit committed‑affordable building enabled by a donated parcel. Several commissioners stressed preserving flexibility to reallocate unused density in future.
The Alexandria Planning Commission on Nov. 6 voted to initiate and approve a Master Plan Amendment and to recommend approval of a Zoning Text Amendment and a revised CDD concept plan for the remaining parcels in Potomac Yard (Land Bays G and H). The decisions were the culmination of a year‑long staff and applicant process intended to reconcile long‑standing master‑plan expectations with current market realities and to enable a package of three projects: a ~432‑unit residential building with ground‑floor retail and a town green; an 88‑unit all‑affordable residential building proposed by Wesley Housing (no city subsidy requested thanks to a land donation); and approximately 120 townhouses on the largest lot.
Staff framed the package as completing the small area plan vision while introducing flexibility: the master plan amendment would remove overly prescriptive per‑use densities and set maximums and new minimums to ensure walkable, transit‑oriented development; the zoning text amendment updates CDD 10 use‑specific maximums; and the CDD concept plan was revised to accommodate the applicants’ package and to preserve a “pot” of approximately 330,000 square feet of remaining density available for future use if market conditions change. Abigail Harwell (staff) summarized those adjustments and recommended two new conditions to allow limited administrative plan changes and to address build‑out timing.
Public comment divided. Voice, Episcopal and faith‑based groups, affordable‑housing advocates, and housing‑policy organizations urged approval to secure 88 deeply affordable family‑sized homes near transit; Housing & Affordability advocates provided regional data showing major unmet need. Opponents and some neighbors raised concerns about the townhouse scheme adjacent to the Metro, potential loss of open space, phasing risk that could delink the affordable parcel, and whether the administrative flexibility would allow substantial plan changes without full public review.
Applicant counsel Kathy Puskar and representatives from JBG Smith, Toll Brothers and Wesley Housing described the financing logic: shifting density among the three parcels enables Toll Brothers’ townhouse purchase and JBG’s transfer of a land parcel to Wesley, making the deeply affordable project feasible for competitive tax credits. Commissioners engaged in lengthy deliberation balancing near‑term delivery of affordable homes and completing the plan against a desire to preserve maximum transit‑proximate density in the long term. Multiple motions (initiation and approval of the master plan amendment, initiation and recommendation of the zoning text amendment, and recommendation of the CDD concept plan) passed with six in favor and one recusal on record.