Get Full Government Meeting Transcripts, Videos, & Alerts Forever!
Get email alerts on the Accessory Structures topic
No spam. Unsubscribe anytime.
Board approves special exception for large detached garage at Pepperwood Lane
Summary
The Board approved a special exception allowing Sean Emery to build a 4,800 sq ft detached garage and an included 140 sq ft generator shed at 4313 Pepperwood Lane, finding the petition meets staff criteria and attaching conditions including personal‑use restrictions and permit timelines.
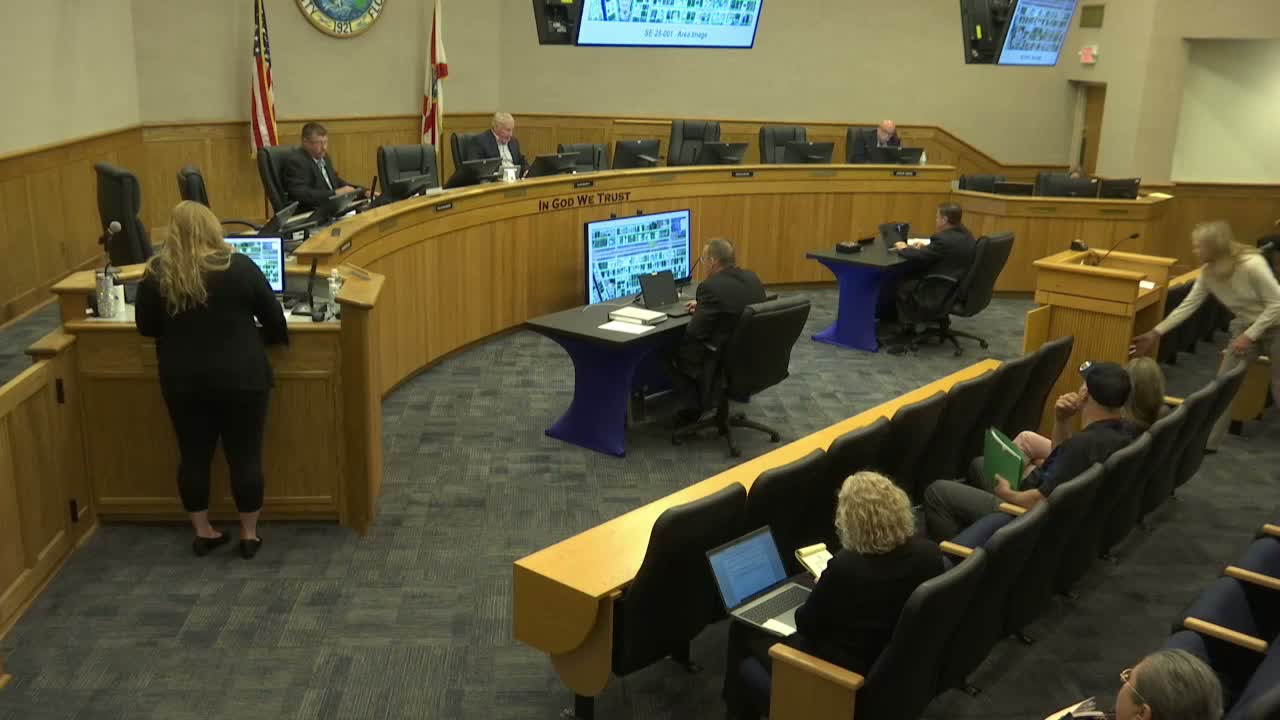
The Charlotte County Board of Zoning Appeals on April 9 voted to approve petition SE-25-002, allowing property owner Sean Emery to exceed the county’s 3,000-square-foot limit on detached accessory structures and to construct a 4,800-square-foot two-story detached garage and a future 140-square-foot whole-home generator shed at 4313 Pepperwood Lane in Englewood.
Senior planner Elizabeth Nocek told the board that the 5.02-acre parcel is well under maximum lot coverage thresholds and that staff found the requested special exception meets the three approval criteria in section 3-9-6.2 of the Charlotte County zoning code. Nocek summarized the proposal: the detached garage would provide first-floor personal storage and second-floor guest quarters; total accessory-structure area after the addition would be 8,840 square feet, approximately 4.04% of the lot area, and the total built area would remain well below the RSF-5 zoning district maximums.
Applicant Sean Emery confirmed during testimony that the property is connected to city sewer and that the proposed garage’s wall height was adjusted down to 16 feet so the required additional setbacks for increased wall height would be satisfied. Nocek reviewed staff conditions, which include that the detached garage be for personal use only (no commercial storage/leasing), that required permits and environmental approvals be obtained, and that the special exception be granted for a three‑year term (the approval does not create a permanent exemption if the owner fails to commence development).
A board member moved to approve SE-25-002 based on the April 2 staff report incorporating the seven listed recommendations; the motion was seconded and passed with board assent.
Next steps: the approval advances the project to site-plan review and permitting; construction, inspections and final certification must be completed within the timelines set in the board’s conditions before the accessory use may commence.