Get Full Government Meeting Transcripts, Videos, & Alerts Forever!
Get email alerts on the Design Review 97 Buena Vista topic
No spam. Unsubscribe anytime.
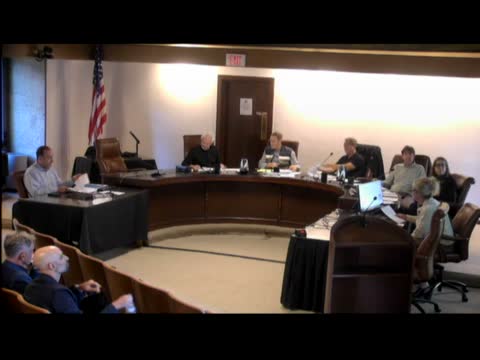
Mill Valley planning session: commissioners praise tree preservation, press applicant to shrink balcony and resolve easement access
Summary
At a June 24 study session, the Mill Valley Planning Commission reviewed a design‑review application for 97 Buena Vista Avenue proposing demolition of an existing house and construction of a new two‑story home with an attached ADU. Staff and the applicant emphasized tree preservation and code compliance; commissioners asked for revised balcony designs, clarified ADU connectivity, and directed staff to work with Public Works to resolve a blocked storm‑drain easement. No formal action was taken.
Michelle Johnson, associate planner, presented a design‑review study session for 97 Buena Vista Avenue, describing a proposal to demolish an existing single‑family dwelling and build a two‑story, 2,928‑square‑foot home with a 499‑square‑foot attached two‑car garage and a proposed 799‑square‑foot attached ADU on a 9,375‑square‑foot lot.
Johnson told the commission the site sits two blocks north of downtown Mill Valley, is within a wildland‑urban interface and very high fire severity zone, and includes two redwood groves that the project team proposes to preserve; she said a small cherry tree in poor condition is proposed for removal. She summarized zoning parameters: proposed lot coverage of 29.6 percent (maximum 40 percent), adjusted floor area below the 2,937.5‑square‑foot maximum, and a proposed building height of 24 feet 10 inches (25‑foot max).
The applicant’s presenter described months of neighborhood outreach and revisions to shift the building away from protected trees. The applicant said they will maintain a minimum five‑foot setback from tree trunks, update the arborist report, and revise plans to remove an interior connection between the ADU and main house in order to comply with ADU rules. The applicant also showed measures intended to improve privacy on upper‑level balconies (screening and window relocation) and a parking diagram demonstrating maneuvering for a standard sedan.
Neighbors spoke during public comment. Chris Shaleikis, who lives at 104 Oakdale Avenue, said the shared storm‑drain easement north of the property is partially blocked by hedges and a wire fence and has caused past flooding that required fire department assistance; he urged the commission and applicant to ensure continued access for maintenance. Holly Herron of 105 Buena Vista said she would prefer that the proposed side balcony be eliminated because it will overlook her yard and increase noise and privacy concerns.
Commissioners generally praised the project’s massing and the applicant’s effort to retain redwoods while noting specific concerns the commission wants addressed before returning for design review. Commissioners asked staff and the applicant to:
- Confirm tree removals and provide an updated arborist report and tree‑protection plan. - Strengthen the ADU separation so the unit is a fully independent dwelling (applicant confirmed the interior connection was removed and will be refined). - Revisit the second‑floor balcony: several commissioners recommended shrinking it to a Juliet‑style balcony or otherwise reducing its depth and visibility toward adjacent yards to address visual and audio privacy concerns. - Improve articulation of the west elevation (for example, extending the fireplace bump‑out) to break up a long, unmodulated plane. - Explore solar and battery options when returning with finalized massing and roof details (applicant said they are open to solar, though initial massing submission focused on primary design elements).
On the easement issue, planning staff said they would follow up with the Department of Public Works and the city’s consultant engineer to investigate the 20‑foot utility/storm‑drain easement and whether code enforcement or off‑site improvements are required; staff noted the easement investigation was prompted by questions during this meeting. The applicant offered to participate in coordination with Public Works and neighbors to clarify current easement use and identify practical access improvements (for example, a pedestrian gate or pushing a vehicular gate back from the property line).
The commission treated the item as a study session and did not take formal action on the design application. Commissioners instructed the applicant to return with clarified plans addressing tree protection documentation, a refined ADU plan that meets ADU separation rules, reduced balcony options or screening details, articulation improvements on the west elevation, and additional information about grading and foundation approaches to protect roots. Staff will report back on the easement investigation and any necessary coordination with Public Works. The meeting adjourned following unrelated planning department updates.
The commission approved the meeting agenda at the start of the session by unanimous vote; no other formal votes on the project were recorded at this meeting.