Get Full Government Meeting Transcripts, Videos, & Alerts Forever!
Get email alerts on the Capital Projects topic
No spam. Unsubscribe anytime.
Mill Valley council approves design phase for new Public Works office and corporation yard amid sea‑level rise concerns
Summary
The City Council voted to award the design phase for a proposed Public Works office at the corporation yard site, approving a design contract and initiating a broader discussion about sea‑level‑rise mitigation, an estimated $8.3M project cost and possible Measure L or sanitary‑fee funding to cover construction.
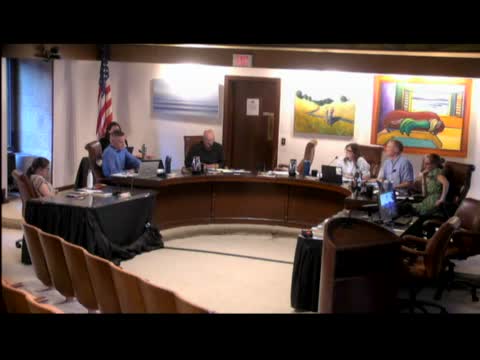
The Mill Valley City Council approved a resolution to award the design phase for a new Public Works office and corporation yard after a multi‑year planning process and a recent request‑for‑proposals. Staff recommended a design‑build team (Alton Construction with Cappy Architects, listed in the RFP outcome), and council approved proceeding with the design phase.
Deputy Director Jared Berrio and project manager John Bruncic presented conceptual plans and site context. Staff said the project would consolidate engineering and operations staff currently dispersed across multiple, aging facilities and address longstanding facility issues including leaks and mold. The site is bounded by Camino Alto, Sycamore Avenue, a multi‑use bike/ped path and bayfront marsh; staff noted that sea‑level‑rise and bay mud are primary constraints for site design.
The team proposed raising the finished floor to 14 feet above sea level for resilience; staff said a modest, phased seawall and a raised driveway would be incorporated so the facility could be adapted as shoreline projects evolve. Staff described a conceptual 4,000‑square‑foot office with locker rooms, showers, conference space and room for operations staff and said much of the cost is driven by site work and a seawall rather than the building shell. The full project budget was presented at about $8.3 million (including design, construction, permitting, testing, furniture and a contingency). Staff identified design‑phase costs of roughly $647,000 and noted $200,000 already budgeted, leaving an identified shortfall in design funds to be addressed via Measure L or other funding sources.
Council members asked detailed questions about whether seawall work must be included now or could be phased, how sea‑level‑rise strategies related to county and regional adaptation work, site foundation and mud mitigation, project phasing, and potential financing strategies including using sanitary fees for the portion of the facility that houses sanitary staff. Staff said the seawall conceptual design could be omitted from the initial contract to reduce design fees modestly and that site remediation (over‑excavation and import fill) and seawall work account for a significant share of construction cost.
Councilmember 3 moved to approve the design award; the motion was seconded and carried with voice votes in favor. Staff said the design schedule would extend roughly one year with construction timing to follow permitting, funding and environmental constraints (e.g., bird‑nesting seasons). Staff also said they plan to pursue grant opportunities for flood‑mitigation costs in 2027 and coordinate with countywide sea‑level‑rise efforts to leverage funding.
Next steps: proceed with the design contract, refine cost estimates during design, pursue grant opportunities and return to council with a recommended construction financing plan before committing to construction.