Get Full Government Meeting Transcripts, Videos, & Alerts Forever!
Get email alerts on the Land Use Development topic
No spam. Unsubscribe anytime.
Planning Commission approves revised home and ADU at 155 Elm with privacy and landscaping conditions
Summary
The commission unanimously approved a revised single-family home with a detached ADU at 155 Elm Ave, conditioning permanent textured obscure glazing on neighbor-facing windows, at least one additional front-yard tree, and reduced poured-in-place concrete with more permeable surfacing.
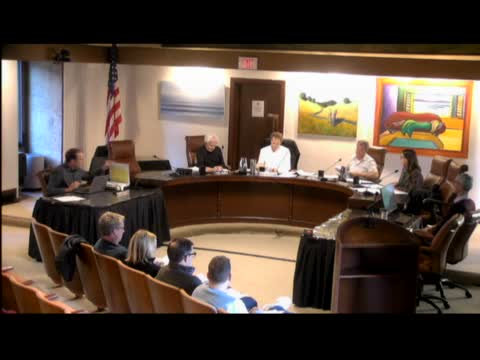
The Mill Valley Planning Commission unanimously approved a revised single-family residence and detached accessory dwelling unit at 155 Elm Avenue on April 22, finding the designs addressed prior concerns about massing, privacy and landscaping.
Staff told commissioners the property is an existing roughly 10,000-square-foot lot with a 1,500-square-foot main house and a detached ADU; the applicant added a wraparound front porch, narrowed the driveway and proposed additional landscaping while retaining two mature trees on site. Staff recommended the project be found categorically exempt from CEQA and approved subject to findings and conditions.
The applicant described the porch as about 5½ feet deep and said eight windows on the neighbor-facing elevations would be made permanently obscure (embedded textured glazing), plus a stained-glass stair window, to address privacy concerns. "We are 100% complying with the zoning ordinance," the applicant said; staff and commissioners discussed the difference between removable film and textured glass and urged a permanent, not-applied-film, solution.
Neighbors spoke both for and against the proposal. Several nearby residents read letters or testified in support, citing improved site cleanup, preservation of a large redwood and stronger neighborhood character. One neighbor who lives immediately adjacent, who identified herself as Mika, said she remained concerned that even with obscure glazing the close proximity of the new windows could allow silhouettes to be visible from her bathroom and closet. Commissioners and staff acknowledged that concern and focused on an enforceable construction condition to require embedded/textured glazing rather than removable film.
Commissioners also pressed the applicant to reduce impermeable paving. Commissioner Yolis proposed a 25% reduction in poured-in-place concrete across the site with flexibility on how that is achieved; the applicant said they were open to permeable alternatives and pavers. Commissioners asked the applicant to add at least one additional front-yard tree (24"–36" box size guidance) to restore canopy lost when prior mature trees were removed.
Following deliberations that emphasized design responsiveness, privacy protections and reduced impervious surface, Commissioner Niellis moved to approve 155 Elm with the recommended conditions; Commissioner Gasparick seconded. The commission voted unanimously to approve. The chair noted an appeal to City Council may be filed within 10 calendar days of the decision and stated the appeal fee and instructions.
The Planning Commission’s action was limited to the conditions and findings of the planning approval; building permits and final details will proceed through the city’s standard permit process.