Get Full Government Meeting Transcripts, Videos, & Alerts Forever!
Get email alerts on the Design Review topic
No spam. Unsubscribe anytime.
Commission approves design review and garage variance at 95 Oakdale with conditions on driveway and landscaping
Summary
The commission approved design review and variances for a garage, dormer and tree removals at 95 Oakdale, conditioning the approval on working with staff, Public Works and Fire to reduce driveway opening where feasible and to add screening plantings consistent with defensible‑space rules.
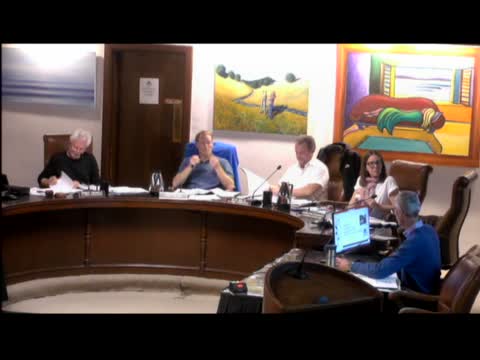
Mill Valley’s Planning Commission on May 13 approved design review, setback variances and a tree‑removal permit for work at 95 Oakdale, allowing a modest two‑car garage, driveway regrading, a small dormer to increase habitable ceiling heights, and removal of a set of trees where necessary to accommodate the driveway and access.
Senior planner Steve Ross summarized constraints on the steep, uphill 11,000‑square‑foot lot and explained that prior approvals for a garage on the site had expired. Staff recommended approval with conditions addressing grading, stormwater controls and tree mitigation. "The driveway allows for the parking of additional vehicles off the street in an area where it's very limited street parking," Ross said, describing the rationale for the garage variance.
Architect Greg Dodona emphasized historic preservation of the 1908 house and said the proposed garage and driveway had been designed to minimize grading and reuse existing retaining walls where feasible. Dodona said the driveway and garage would improve on‑site parking and provide a three‑point turn that could benefit neighbors.
Neighbors supported restoring the long‑vacant property but urged mitigation: lowering the garage grade where feasible, additional plantings to soften massing, and careful tree replacement. Commissioners supported dormer and railing elements as necessary to make rooms usable and safe, but spent most of their deliberation on the garage opening and visual effects of the driveway. Several commissioners proposed reducing the driveway opening by a few feet at the street edge to create space for additional screening; staff and the applicant were directed to work with Public Works and Fire to determine what adjustments are feasible within safety and grading constraints.
Commissioner Yolis moved to approve design review and variances subject to conditions requiring the applicant to work with staff, Public Works and the Fire Department to reduce the driveway opening where possible (targeting a narrower opening than currently shown to allow additional planting), and to increase lower‑height screening plantings (consistent with defensible‑space rules) along Oakdale. Commissioner Skiles seconded; the commission approved the project and staff will finalize conditions in the permit documents. The decision is appealable to the city council within 10 calendar days.