Get Full Government Meeting Transcripts, Videos, & Alerts Forever!
Get email alerts on the Parking Policy topic
No spam. Unsubscribe anytime.
Mill Valley planning commission backs study-driven parking reform, forwards options to council
Summary
Planning commissioners reviewed a Walker Consultants parking study that recommends a blended 3 spaces per 1,000 sq ft standard and complementary parking-management steps, and they forwarded both that package and an alternative—eliminate minimums for small commercial spaces with safeguards—to City Council for next steps.
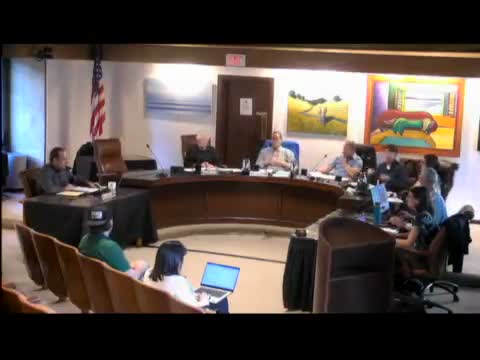
Mill Valley — The Planning Commission on May 27 reviewed a comprehensive parking study by Walker Consultants and gave staff direction to take the report and a set of ordinance options to the City Council.
Patrick Kelly, the city’s director of planning and building, opened the session by saying the city’s parking rules have not been updated in more than 40 years and can block adaptive reuse and infill development. Kelly introduced the Walker team and said the study’s near-term goal was to align parking regulations with the General Plan and recent state policy.
Walker’s project manager, Tanya Shlek, summarized the work program and field counts. “We saw overall 71% utilization” at peak times in the downtown study area, Shlek said, and reported a Miller Avenue corridor utilization of about 57%. Using peak parked vehicles per occupied commercial square foot, Walker calculated commercial peak ratios near 3.1 vehicles per 1,000 square feet downtown and 2.75 per 1,000 on Miller Avenue, a range the consultants translated into a recommended blended nonresidential ratio of about 3 per 1,000.
The consultants presented two principal ordinance pathways for commissioners to consider: adopt the staff-and‑consultant recommendation to codify a blended 3 spaces per 1,000 square foot minimum for most nonresidential uses (with limited exceptions and director discretion for unusual uses); or eliminate nonresidential minimums in targeted areas (for example downtown) or citywide, subject to safeguards and thresholds for larger projects. Walker noted some jurisdictions have eliminated requirements in portions of their cities and cited state parking-related legislation relevant to narrow circumstances near high‑frequency transit.
Walker also recommended multiple non-code measures to follow or accompany any ordinance change: consolidate and simplify time-limit signage, modernize payment systems, expand and better market employee permit programs, facilitate shared-parking agreements with private owners, update in‑lieu fee methodology and allow use of in‑lieu funds for multimodal access improvements (bike/pedestrian infrastructure, wayfinding, shuttle subsidies), and refine stall dimensions and EV/bicycle requirements to reflect current practice and CalGreen/state building code.
Members of the public who addressed the commission generally supported streamlining rules that hinder redevelopment but urged the city to prioritize enforcement and protections for nearby residential streets. Multiple residents said meter and permit enforcement is inconsistent and that employees and patrons often spill into residential areas; others urged explicit use of any in‑lieu fee revenues for bike and pedestrian projects.
Commissioner deliberations focused on tradeoffs between certainty and speed. Supporters of the blended 3/1,000 approach said it reflects the city’s existing on‑the‑ground condition, provides a regulatory safeguard for larger or intensifying projects, and reduces the need for frequent variances. Commissioners favoring elimination argued that strict numeric minimums often create a “theater” in permitting without changing real parking outcomes for small businesses and that removing minimums for smaller commercial uses would streamline approvals and lower developer cost.
The commission conducted an informal straw poll and recorded support for both options: (a) the staff recommendation (a 3/1,000 blended standard and associated code changes, including eliminating the one‑year vacancy sunset for nonconforming status) and (b) an alternative that would exempt smaller commercial uses (a size threshold such as 5,000 sq ft was discussed) from minimums while applying 3/1,000 or other standards to larger projects. Commissioners asked staff to present both options and the commission’s input to the City Council.
Kelly outlined the next steps: staff will share the study and commission input with City Council (tentatively scheduled for July 21), prepare a draft ordinance, return the draft to the commission in September, and then forward recommendation and ordinance to council action later in the year.
What’s next: the Planning Department will bring the parking study findings and recommended ordinance language back to the commission in draft form; Council consideration is tentatively scheduled for July 21, with a draft ordinance planned for commission review in September and potential council action in November.