Get Full Government Meeting Transcripts, Videos, & Alerts Forever!
Get email alerts on the Historic Preservation Certificate topic
No spam. Unsubscribe anytime.
Bangor HPC denies after‑the‑fact trim replacement at 62 High Street
Summary
The Bangor Historic Preservation Commission denied a certificate of appropriateness for after‑the‑fact replacement of rotted trim with white PVC at 62 High Street, citing failure to meet multiple historic‑preservation standards; the final vote was 3‑2 against issuing the certificate.
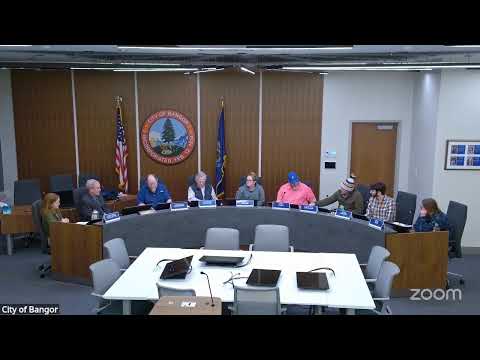
The Bangor Historic Preservation Commission voted Jan. 8, 2026, to deny a certificate of appropriateness for work already completed at 62 High Street, a property listed on the National Register of Historic Places and located in the High Street Historic District.
Louie Morrison, representing owner Gilpin Holdings LLC and contractor Tyler Smith, told the commission the building’s trim was so deteriorated that the team removed and replaced it to secure the property and make units habitable. "The trim around this building has been falling off for years and years," Morrison said, adding that the team moved quickly after closing to stop rodent access and further damage. He said the property had been on the market for roughly 243 days and was put under contract in February 2024 and closed in March 2024.
The commission’s architectural consultant, Mike Owen, advised that the building — identified in the National Register documents as the General John Williams or "Mason House" — originally featured profiled OG (or K) style gutters, box returns and a two‑piece rake trim. Owen recommended restoring an OG‑style gutter and downspouts at each end, and noted that the single continuous modern fascia now in place creates a large, blank board that "is a modern detail for a house that's extremely historic." He added that returning the proper gutter profile would "reduce the eve trim scale" and help manage roof water to protect masonry and foundations.
Members disagreed about whether the PVC trim as installed preserved the building’s historic and architectural character. Several commissioners pressed that approving after‑the‑fact work without conditions effectively "puts a stamp of approval on that" alteration and underscored the commission’s obligation to review alterations against ordinance standards. Others expressed sympathy for the owner’s need to secure the property quickly and noted that replacement materials can be acceptable where repair is impossible.
The commission first approved the application’s procedural completeness, but on the required findings under the city historic‑preservation ordinance the body split on multiple elements. The motion that the changes preserved or enhanced the building’s historic character failed on the roll call, and the commission ultimately voted that the certificate should not be issued; the chair summarized the outcome, noting the decision failed by a 3‑2 margin.
Commissioners and staff discussed follow‑up options: the applicant said he would return with a separate application to add gutters and other historic details, and the commission outlined its preference that applicants amend an application and return rather than repeatedly bringing after‑the‑fact revisions. Staff and commissioners also discussed improving owner notification of historic district status through the city parcel viewer and monthly sale reports.
What happens next: the applicant may request a reconsideration under the ordinance (the applicant has an option to request reconsideration in writing within three business days) or submit an amended application with the consultant’s recommended changes and a continuance request. The commission noted that a future application could be approved with conditions if the applicant agrees to required design changes.
The chair closed the item after the vote and moved on to other business.