Get Full Government Meeting Transcripts, Videos, & Alerts Forever!
Get email alerts on the Residential Design Standards topic
No spam. Unsubscribe anytime.
Raymore staff propose anti‑monotony rules for new subdivisions, including lot‑width variation and landscaping points
Summary
Raymore City staff presented a proposed Unified Development Code amendment on Jan. 5 that would require lot‑width variation, at least three entry‑feature types and a per‑lot landscaping point minimum for new subdivisions of 10+ lots; staff said the changes follow outreach to local builders and will come back for additional refinements.
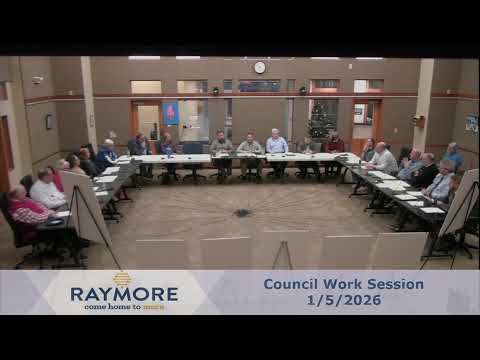
Raymore City staff presented a proposed amendment to the city’s Unified Development Code at a joint City Council and Planning and Zoning Commission work session on Jan. 5, 2026, proposing three anti‑monotony measures aimed at reducing repetitive house fronts in new subdivisions.
The proposal would require lot‑width variation, a mix of entry features and stronger landscaping standards for new residential developments. City staff said the requirements would apply to new single‑ and two‑family subdivisions of 10 or more lots and were drafted after months of outreach and an open house with local builders.
Why it matters: Staff described the package as a way to improve neighborhood character by preventing long runs of identical facades along a street. In staff’s words, the lot‑width rule would prevent builders from “duplicat[ing] the same width more than, on more than 2 adjacent lots,” and the minimum width variation proposed is five feet. The landscaping proposal replaces the current rule that typically requires only a single street‑front shade tree with a point system intended to increase plant diversity and overall canopy over time.
What the ordinance would do: Staff identified three primary requirements. First, lot widths in qualifying subdivisions must vary so that the same width does not repeat on more than two adjacent lots, with a minimum proposed variation of five feet. Second, subdivisions would need a minimum of three different entry‑feature types (examples listed by staff include front porches, stoops and courtyards) and the draft sets minimum dimensions intended to make porches usable rather than only decorative. Third, the draft creates a per‑lot landscaping point system; staff described a 40‑point target in the draft and explained some plant types carry a maximum point value (for example, shade trees were described as up to 10 points per lot).
Questions from council and commissioners focused on feasibility and enforcement. Councilmembers asked whether cul‑de‑sac lots and double‑frontage lots would be able to meet the requirements, whether point totals should scale with lot size and how the city would handle homeowners who later remove plantings. Staff said lot‑width and entry‑feature rules would not apply in certain rural zoning districts, that existing tree preservation could provide credit on large properties, and that landscaping would be inspected at final inspection or at the time a temporary certificate of occupancy is deferred. Staff said planting can be deferred up to 120 days with a bond (currently $1,000, which staff said they expect to increase under the new standards).
Staff acknowledged concerns about the draft point values and said the values were modeled on programs in nearby cities such as Blue Springs; staff offered to revisit the numerical values and provide examples and handouts showing how a builder could meet the requirements. Builders who attended an open house, staff said, initially raised cost concerns but were “receptive to the flexibility” of the point system once staff explained how it works.
On accessibility, commissioners asked whether the code would require a specified number of zero‑step or accessible entryways per subdivision. Staff said courtyards are the easiest way to provide zero‑step entry and that prior work on universal design had not been included in this package but could be considered in future code changes.
Next steps: Staff said this is an ordinance‑format draft that will be considered first by the Planning and Zoning Commission and then by the City Council; they will follow up on point values, ADA/universal‑design options and any requested clarifications. The joint session concluded and the mayor moved the meeting to the next agenda item, a board appointment to the Arts Commission.